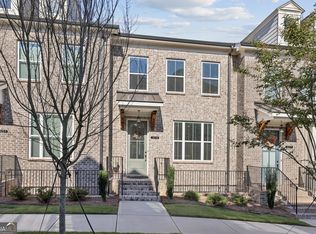
Garwood h Floor Plan By The Providence Group - This desirable floor plan offers a private bedroom on the terrace level with a full bath. Your main level is what open concept living is all about this plan has a large kitchen w/island, quartz countertops, fireplace and sunroom. On the upper level you will find your primary suite with a laundry room and a secondary bedroom with full bath. Community amenities will include a gated entrance, cabana, pool, five pocket parks and access to County Park trails and a path to Peachtree Ridge Park! Ellington is also located within the desirable August/September 2022. *THIS HOME IS CURRENTLY UNDER CONSTRUCTION. Photos are not actual home but of previously built Garwood plan.
This property is not currently displayed as for sale or rent on Zillow. This may be different from what's on other websites or public sources.