Skip main navigation
Sold for $350,000
  • $350,000

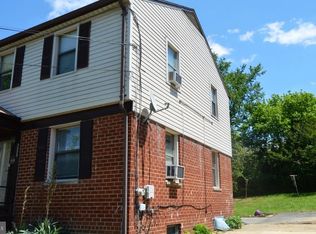
    3221 Beaumont St, Temple Hills, MD 20748

    3beds
    1,560sqft
    Single Family Residence
    Built in 1953
    3,782 Square Feet Lot
    $365,500 Zestimate®
    $224/sqft
    $2,822 Estimated rent

    Home value

    $365,500

    $347,000 - $384,000

    $2,822/mo

    Zestimate® history
    Loading
    Loading...

    Owner options

    List your home for rent

    $2,822/mo

    Rent Zestimate®

    Find your next renter with Zillow Rental Manager. Plus, with online applications, you can quickly screen prospective tenants – for free.

    Learn more

    $2,822/mo

    Rent Zestimate®

    Refinance and save

    $2,213/mo

    Est. payment

    Refinancing to a lower rate could help reduce your monthly payments and save thousands over the life of the loan.

    See today's rates

    $2,213/mo

    Est. payment

    Explore your selling options

    Work with a Zillow partner agent

    Leverage their expertise and Zillow's premium Showcase listings to get your home seen by more buyers.

    Get started

    List with your own agent

    Get your home in front of millions of buyers by listing it on Zillow.

    Learn how to do it

    Sell it yourself

    Take full control of how buyers see your home on Zillow by listing For Sale by Owner (FSBO).

    List your home

    What's special

    Modern fixturesNewly renovated kitchenNewly renovated bathroomsBrand - new appliancesLarge yardNatural lightAmple cabinet space
    Welcome to 3221 Beaumont St - your future home sweet home! This exquisite 3-bedroom/2-bathroom property has been completely renovated, boasting over 1,550 square feet of opulent living space. Step inside and be greeted by a bright and airy interior, filled with natural light that sets a warm and welcoming ambiance for you and your guests. The kitchen, recently revamped, is a chef's paradise with its gleaming new appliances, quartz countertops, and ample storage space within the cabinets. Unwind in the sanctuary of the freshly renovated bathrooms, adorned with contemporary fixtures and finishes. Hardwood floors span throughout, adding an elegant touch to each room. Every detail has been meticulously attended to, ensuring your comfort and convenience. With updated HVAC and a new hot water heater, you can rest easy knowing that efficiency and reliability are guaranteed for years to come. Step outside and bask in the spacious yard, perfect for hosting gatherings or simply enjoying the sunshine in peace and tranquility. Conveniently situated near public transportation and just minutes away from major highways and the National Harbor, this home seamlessly blends luxury with convenience. Plus, with no HOA fees to worry about, this is an opportunity you definitely don't want to miss out on! Don't hesitate - schedule your showing today and make this flawlessly renovated home yours. Welcome to your new home!

    Zillow last checked:

    Listing updated:

    Listed by:

    Carlos Fuentes 301-915-6638,

    Samson Properties,

    Listing Team: The Fuentes Group, Co-Listing Team: The Fuentes Group,Co-Listing Agent: Andrea G. Fuentes 240-263-7893,

    Samson Properties

    Bought with:

    Juan Ruiz-Sanchez, 0225221293

    McWilliams/Ballard, Inc.

    Source: Bright MLS,MLS#: MDPG2108062MLS Logo

    Facts & features

    Interior

    Bedrooms & bathrooms
    • Bedrooms: 3
    • Bathrooms: 2
    • Full bathrooms: 2
    Basement
    • Area: 520
    Heating
    • Central, Natural Gas
    Cooling
    • Central Air, Electric
    Appliances
    • Included: Dishwasher, Disposal, Exhaust Fan, Oven/Range - Gas, Range Hood, Refrigerator, Cooktop, Gas Water Heater
    • Laundry: In Basement, Hookup, Washer/Dryer Hookups Only
    Features
    • Kitchen - Gourmet, Combination Kitchen/Dining, Dining Area, Open Floorplan
    • Flooring: Hardwood
    • Windows: Window Treatments
    • Basement: Finished,Interior Entry
    • Has fireplace: No
    Interior area
    • Total structure area: 1,560
    • Total interior livable area: 1,560 sqft
    • Finished area above ground: 1,040
    • Finished area below ground: 520

    Property

    Parking
    • Total spaces: 2
    • Parking features: Driveway, On Street
    • Uncovered spaces: 2
    Accessibility
    • Accessibility features: None
    Features
    • Levels: Three
    • Stories: 3
    • Pool features: None
    Lot
    • Size: 3,782 sqft
    Details
    • Additional structures: Above Grade, Below Grade
    • Parcel number: 17121349562
    • Zoning: RSFA
    • Special conditions: Standard

    Construction

    Type & style
    • Home type: SingleFamily
    • Architectural style: Colonial
    • Property subtype: Single Family Residence
    • Attached to another structure: Yes
    Materials
    • Frame
    • Foundation: Block
    • Roof: Architectural Shingle
    Condition
    • Excellent
    • New construction: No
    • Year built: 1953

    Utilities & green energy

    • Sewer: Public Sewer
    • Water: Public

    Community & neighborhood

    Location
    • Region: Temple Hills
    • Subdivision: Deer Park Heights-addn

    Other

    Other facts
    • Listing agreement: Exclusive Right To Sell
    • Listing terms: Cash,Conventional,FHA,VA Loan
    • Ownership: Fee Simple

    Price history

    DateEventPrice
    4/30/2024Sold$350,000+0%$224/sqft
    Source: Bright MLS #MDPG2108062 Report a problem
    4/2/2024Contingent$349,900$224/sqft
    Source: Bright MLS #MDPG2108062 Report a problem
    3/28/2024Listed for sale$349,900+76.7%$224/sqft
    Source: Bright MLS #MDPG2108062 Report a problem
    10/7/2021Sold$198,000+41.5%$127/sqft
    Source: Bright MLS #MDPG2005206 Report a problem
    10/13/2011Sold$139,900-6.7%$90/sqft
    Source: Public Record Report a problem
    7/7/2011Price change$149,950-5.7%$96/sqft
    Source: AAA Realty, Ltd. #PG7505668 Report a problem
    5/12/2011Price change$159,000-6.4%$102/sqft
    Source: AAA Realty, Ltd. #PG7505668 Report a problem
    1/8/2011Listed for sale$169,950+99.9%$109/sqft
    Source: Century 21 AAA Realty, LTD #PG7505668 Report a problem
    8/18/2010Sold$85,000$54/sqft
    Source: Public Record Report a problem

    Public tax history

    YearProperty taxesTax assessment
    2025$3,823 +57.2%$257,867 +17.9%
    2024$2,432 +4.7%$218,700 +4.7%
    2023$2,323 -4.5%$208,867 -4.5%
    2022$2,432 +15.6%$218,700 +15.6%
    2021$2,104 +4.5%$189,200 +4.5%
    2020$2,013 -17.7%$181,000 +10%
    2019$2,446 $164,600
    2018$2,446 +9.2%$164,600 +9.2%
    2017$2,239 -12.3%$150,667 +10.2%
    2016$2,554 $136,733 +11.3%
    2015$2,554 $122,800
    2014$2,554 $122,800
    2013-- $122,800 -20.4%
    2012-- $154,200
    2011-- $154,200
    2010-- $154,200 -10.3%
    2009-- $171,920 +14.9%
    2008-- $149,582 +17.6%
    2007-- $127,246 +21.3%
    2006-- $104,910 +6.2%
    2005-- $98,802 +6.6%
    2004-- $92,696 +7.1%
    2003-- $86,590
    2002-- $86,590 +0.4%
    2001-- $86,230

    Find assessor info on the county website

    Neighborhood: Marlow Heights

    Nearby schools

    GreatSchools rating
    Schools provided by the listing agent
    • Elementary: Hillcrest Heights
    • Middle: Benjamin Stoddert
    • High: Potomac
    • District: Prince George's County Public Schools

    Source: Bright MLS. This data may not be complete. We recommend contacting the local school district to confirm school assignments for this home.

    Get a cash offer in 3 minutes
    Find out how much your home could sell for in as little as 3 minutes with a no-obligation cash offer.
    Estimated market value
    $365,500
    Get a cash offer in 3 minutes
    Find out how much your home could sell for in as little as 3 minutes with a no-obligation cash offer.
    Estimated market value
    $365,500