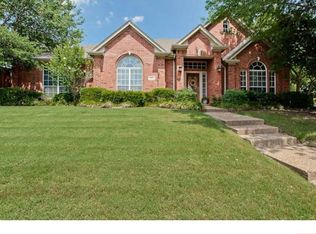
Nestled within the prestigious community of The Hills at Prestonwood, this stunning single-story home offers access to exceptional golf & country club amenities. Adding to its allure, the home also boasts a prime location within walking distance of the picturesque Arbor Hills Nature Preserve, providing the perfect balance of recreation, relaxation, & natural beauty. Upon entering, you're welcomed into a thoughtfully designed space that features an open & airy layout. The formal living & dining areas are ideal for entertaining, highlighted by a beautiful fireplace & custom built-ins that add character & functionality. A private study, accessed through double doors, includes a full wall of custom cabinetry & an ensuite bath, making it a versatile workspace or potential fourth bedrm. The recently installed hardwood floors enhance the home’s warm & inviting ambiance. At its center, the chef’s kitchen boasts granite countertops, an oversized island, & white cabinetry. The kitchen opens seamlessly to the sunlit breakfast nook & the expansive family rm, which features a fireplace & large windows overlooking the backyard oasis. The private primary bedrm suite is a tranquil retreat with its own corner fireplace, sitting area, & spa-like bath featuring a jetted tub, dual granite-topped vanities, & a spacious walk-in closet with seasonal storage. Two additional bedrms with walk-in closets are thoughtfully positioned for privacy & convenience. Step outside to a backyard designed for relaxation & enjoyment. The sparkling pool & spa provide the perfect setting for summer gatherings, while a versatile workshop-hobby rm, connected to the garage & featuring an exterior door, offers extra space for creative projects or storage. With its inviting layout, luxurious finishes, & unbeatable access to both premier golf course amenities & the natural beauty of Arbor Hills, this home presents an extraordinary opportunity for West Plano living.
Sold
Price Unknown
3221 Birmingham Ct, Plano, TX 75093
3beds
3,011sqft
Single Family Residence
Built in 1995
9,147 Square Feet Lot
$696,400 Zestimate®
$--/sqft
$4,772 Estimated rent
Home value
$696,400
$648,000 - $745,000
$4,772/mo
Zestimate® history
Owner options
List your home for rent
$4,772/mo
Rent Zestimate®
Find your next renter with Zillow Rental Manager. Plus, with online applications, you can quickly screen prospective tenants – for free.
$4,772/mo
Rent Zestimate®
Refinance and save
$400/mo
Est. payment
Refinancing to a lower rate could help reduce your monthly payments and save thousands over the life of the loan.
$400/mo
Est. payment
Explore your selling options
Work with a Zillow partner agent
Leverage their expertise and Zillow's premium Showcase listings to get your home seen by more buyers.
Get startedList with your own agent
Get your home in front of millions of buyers by listing it on Zillow.
Learn how to do itSell it yourself
Take full control of how buyers see your home on Zillow by listing For Sale by Owner (FSBO).
List your homeWhat's special
Sparkling pool and spaCorner fireplaceBeautiful fireplaceBackyard oasisHardwood floorsCustom built-insGranite countertops
Zillow last checked:
Listing updated:
Listed by:
Jan Richey 0324990 972-599-7000,
Keller Williams Legacy 972-599-7000,
Donna Eagan 0369663 214-684-6262,
Keller Williams Legacy
Bought with:
Lizz Irvin
Meyer Group Real Estate
Source: NTREIS,MLS#: 20811922
Facts & features
Interior
Bedrooms & bathrooms
- Bedrooms: 3
- Bathrooms: 3
- Full bathrooms: 3
Primary bedroom
- Features: Ceiling Fan(s), En Suite Bathroom, Fireplace, Sitting Area in Primary, Walk-In Closet(s)
- Level: First
- Dimensions: 21 x 14
Bedroom
- Features: Ceiling Fan(s), Walk-In Closet(s)
- Level: First
- Dimensions: 13 x 10
Bedroom
- Features: Ceiling Fan(s), Walk-In Closet(s)
- Level: First
- Dimensions: 14 x 10
Primary bathroom
- Features: Built-in Features, Dual Sinks, Double Vanity, En Suite Bathroom, Jetted Tub, Linen Closet, Sink, Separate Shower
- Level: First
Breakfast room nook
- Level: First
- Dimensions: 11 x 11
Dining room
- Level: First
- Dimensions: 13 x 10
Family room
- Features: Ceiling Fan(s), Fireplace
- Level: First
- Dimensions: 21 x 19
Other
- Features: En Suite Bathroom
- Level: First
Other
- Features: Built-in Features, Linen Closet
Kitchen
- Features: Breakfast Bar, Built-in Features, Granite Counters, Kitchen Island, Walk-In Pantry
- Level: First
- Dimensions: 16 x 12
Laundry
- Features: Built-in Features
- Level: First
- Dimensions: 13 x 5
Living room
- Features: Built-in Features, Fireplace
- Level: First
- Dimensions: 18 x 16
Office
- Features: Built-in Features, Ceiling Fan(s)
- Level: First
- Dimensions: 15 x 11
Workshop
- Level: First
- Dimensions: 21 x 6
Heating
- Central, Natural Gas
Cooling
- Central Air, Ceiling Fan(s)
Appliances
- Included: Dishwasher, Gas Cooktop, Disposal, Gas Oven, Gas Water Heater, Microwave, Washer
Features
- Double Vanity, Kitchen Island, Pantry, Walk-In Closet(s)
- Flooring: Carpet, Ceramic Tile, Hardwood
- Has basement: No
- Number of fireplaces: 2
- Fireplace features: Bedroom, Double Sided, Family Room, Living Room
Interior area
- Total interior livable area: 3,011 sqft
Property
Parking
- Total spaces: 2
- Parking features: Garage
- Attached garage spaces: 2
Accessibility
- Accessibility features: Accessible Full Bath
Features
- Levels: One
- Stories: 1
- Pool features: Pool, Pool/Spa Combo
Lot
- Size: 9,147 Square Feet
- Dimensions: 120 x 77 x 119 x 77
Details
- Parcel number: R180629
Construction
Type & style
- Home type: SingleFamily
- Architectural style: Traditional,Detached
- Property subtype: Single Family Residence
Materials
- Brick
- Foundation: Slab
- Roof: Shingle
Condition
- Year built: 1995
Utilities & green energy
- Sewer: Public Sewer
- Water: Public
- Utilities for property: Sewer Available, Separate Meters, Water Available
Community & HOA
Community
- Subdivision: The Hills At Prestonwood Vii
HOA
- Has HOA: Yes
- Services included: Association Management, Maintenance Grounds
- HOA fee: $400 annually
- HOA name: MAC Group
- HOA phone: 469-939-4928
Location
- Region: Plano
Financial & listing details
- Tax assessed value: $725,000
- Annual tax amount: $11,034
- Date on market: 1/8/2025
- Cumulative days on market: 12 days
- Listing terms: Cash,Conventional
Price history
| Date | Event | Price |
|---|---|---|
| 2/11/2025 | Sold | -- |
Source: NTREIS #20811922 Report a problem | ||
| 1/27/2025 | Pending sale | $735,000$244/sqft |
Source: NTREIS #20811922 Report a problem | ||
| 1/23/2025 | Contingent | $735,000$244/sqft |
Source: NTREIS #20811922 Report a problem | ||
| 1/8/2025 | Listed for sale | $735,000+5.1%$244/sqft |
Source: NTREIS #20811922 Report a problem | ||
| 10/6/2024 | Listing removed | $699,500$232/sqft |
Source: NTREIS #20611813 Report a problem | ||
| 10/2/2024 | Price change | $699,500-3.5%$232/sqft |
Source: NTREIS #20611813 Report a problem | ||
| 8/30/2024 | Price change | $725,000-2.7%$241/sqft |
Source: NTREIS #20611813 Report a problem | ||
| 8/19/2024 | Price change | $745,000-2.6%$247/sqft |
Source: NTREIS #20611813 Report a problem | ||
| 7/24/2024 | Price change | $765,000-2.5%$254/sqft |
Source: NTREIS #20611813 Report a problem | ||
| 5/18/2024 | Listed for sale | $785,000+0.6%$261/sqft |
Source: NTREIS #20611813 Report a problem | ||
| 4/17/2024 | Listing removed | $780,000$259/sqft |
Source:  Ebby Halliday Realtors #20498409 Report a problem Ebby Halliday Realtors #20498409 Report a problem | ||
| 3/30/2024 | Price change | $780,000-1.9%$259/sqft |
Source: NTREIS #20498409 Report a problem | ||
| 2/27/2024 | Listed for sale | $794,900$264/sqft |
Source: NTREIS #20498409 Report a problem | ||
| 1/31/2024 | Listing removed | $794,900$264/sqft |
Source: Ebby Halliday Realtors #20498409 Report a problem | ||
| 1/17/2024 | Contingent | $794,900$264/sqft |
Source: NTREIS #20498409 Report a problem | ||
| 12/28/2023 | Listed for sale | $794,900+112%$264/sqft |
Source: NTREIS #20498409 Report a problem | ||
| 7/23/2009 | Listing removed | $375,000$125/sqft |
Source: Active Website #11210950 Report a problem | ||
| 5/30/2009 | Listed for sale | $375,000$125/sqft |
Source: Active Website #11210950 Report a problem | ||
Public tax history
| Year | Property taxes | Tax assessment |
|---|---|---|
| 2025 | $9,452 +254.7% | $725,000 +13.2% |
| 2024 | $2,665 -0.4% | $640,319 +10% |
| 2023 | $2,676 -49.1% | $582,108 +10% |
| 2022 | $5,253 | $529,189 +10% |
| 2021 | $5,253 +0.2% | $481,081 +6.4% |
| 2020 | $5,244 -0.2% | $452,237 +0.4% |
| 2019 | $5,253 +0.6% | $450,577 +3.1% |
| 2018 | $5,223 -17.2% | $436,888 +4.4% |
| 2017 | $6,310 | $418,343 +7.1% |
| 2016 | $6,310 -1.7% | $390,453 +10% |
| 2015 | $6,421 | $354,957 +2.2% |
| 2014 | $6,421 | $347,483 +5.1% |
| 2013 | $6,421 | $330,492 -1.5% |
| 2012 | -- | $335,355 -8.1% |
| 2011 | -- | $364,944 +3.4% |
| 2010 | -- | $353,020 +0.7% |
| 2009 | -- | $350,393 +0.6% |
| 2007 | $5,982 -6.9% | $348,277 +0.3% |
| 2006 | $6,427 +2.6% | $347,395 +2.8% |
| 2005 | $6,262 | $338,019 +6.1% |
| 2004 | -- | $318,720 -5.7% |
| 2003 | -- | $338,138 +4.9% |
| 2002 | -- | $322,448 +9.8% |
| 2001 | -- | $293,740 |
Find assessor info on the county website
Neighborhood: Hills of Prestonwood
Nearby homes
- $787,0004 bd4 ba3.1k sqft3225 Birmingham Ct, Plano, TX 75093Off Market

- $667,7004 bd2 ba2.6k sqft3217 Birmingham Ct, Plano, TX 75093Off Market
- $767,9004 bd3 ba2.8k sqft3216 Bob O Link Ct, Plano, TX 75093Off Market
- $763,3004 bd3 ba2.9k sqft3220 Bob O Link Ct, Plano, TX 75093Off Market
- $746,4004 bd3 ba3k sqft3229 Birmingham Ct, Plano, TX 75093Off Market
- $759,9003 bd2 ba3.2k sqft3220 Birmingham Ct, Plano, TX 75093Off Market
- $720,7004 bd2 ba3k sqft3224 Birmingham Ct, Plano, TX 75093Off Market
- $737,7004 bd3 ba2.8k sqft3224 Bob O Link Ct, Plano, TX 75093Off Market
Nearby schools
GreatSchools rating
- 9/10Homestead Elementary SchoolGrades: K-5Distance: 3.1 mi
- 8/10Arbor Creek Middle SchoolGrades: 6-8Distance: 1.7 mi
- 7/10Hebron High SchoolGrades: 9-12Distance: 1.1 mi
Schools provided by the listing agent
- Elementary: Homestead
- Middle: Arbor Creek
- High: Hebron
- District: Lewisville ISD
Source: NTREIS. This data may not be complete. We recommend contacting the local school district to confirm school assignments for this home.
Get a cash offer in 3 minutes
Find out how much your home could sell for in as little as 3 minutes with a no-obligation cash offer.
Estimated market value
$696,400
Get a cash offer in 3 minutes
Find out how much your home could sell for in as little as 3 minutes with a no-obligation cash offer.
Estimated market value
$696,400
- Texas
- Denton County
- Plano
- 75093
- Hills of Prestonwood
- 3221 Birmingham Ct
Nearby cities
Nearby neighborhoods
Nearby zip codes
Other Plano Topics
