Investment Opportunity or Starter Home! One-owner 3-bedroom, 2-bath, 2-car garage home ready for your updates and personal touches. With a functional floor plan and fenced backyard, this property offers a great opportunity to create a comfortable home or add value as an investment. Located in a quiet neighborhood just minutes from Austin College, Sherman Town Center, and Hwy 75, providing convenient access to shopping, dining, schools, and easy commuting. A solid opportunity with plenty of potential!
Pending
$151,000
3221 Burgandy Ln, Sherman, TX 75090
3beds
1,375sqft
Single Family Residence
Built in 1966
0.25 Acres Lot
$-- Zestimate®
$110/sqft
$-- HOA
What's special
Functional floor planFenced backyard
- 9 days
- 376
- 16
Likely to sell faster than
Zillow last checked:
Listing updated:
Listed by:
Amber Meredith 0615984 903-893-5188,
C-21 DEAN GILBERT, REALTORS 903-893-5188
Source: NTREIS,MLS#: 21388051
Facts & features
Interior
Bedrooms & bathrooms
- Bedrooms: 3
- Bathrooms: 2
- Full bathrooms: 2
Primary bedroom
- Level: First
- Dimensions: 0 x 0
Bedroom
- Level: First
- Dimensions: 0 x 0
Bedroom
- Level: First
- Dimensions: 0 x 0
Den
- Level: First
- Dimensions: 0 x 0
Living room
- Level: First
- Dimensions: 0 x 0
Heating
- Central
Cooling
- Central Air, Ceiling Fan(s)
Appliances
- Included: Dishwasher, Gas Cooktop, Gas Range
Features
- High Speed Internet, Cable TV
- Flooring: Carpet, Laminate
- Has basement: No
- Has fireplace: No
Interior area
- Total interior livable area: 1,375 sqft
Video & virtual tour
Property
Parking
- Total spaces: 2
- Parking features: Driveway, Garage, Garage Faces Side
- Attached garage spaces: 2
Features
- Levels: One
- Stories: 1
- Pool features: None
- Fencing: Back Yard,Fenced
Lot
- Size: 0.25 Acres
Details
- Parcel number: 154759
Construction
Type & style
- Home type: SingleFamily
- Architectural style: Traditional,Detached
- Property subtype: Single Family Residence
Materials
- Roof: Composition
Condition
- Year built: 1966
Utilities & green energy
- Sewer: Public Sewer
- Water: Public
- Utilities for property: Sewer Available, Water Available, Cable Available
Community & HOA
Community
- Subdivision: Town North Add
HOA
- Has HOA: No
Location
- Region: Sherman
Financial & listing details
- Price per square foot: $110/sqft
- Tax assessed value: $178,714
- Annual tax amount: $3,730
- Date on market: 9/25/2026
- Cumulative days on market: 8 days
- Listing terms: Cash,Conventional
Estimated market value
Not available
Estimated sales range
Not available
$1,619/mo
Price history
| Date | Event | Price |
|---|---|---|
| 10/2/2026 | Pending sale | $151,000$110/sqft |
Source: NTREIS #21388051 Report a problem | ||
| 9/25/2026 | Listed for sale | $151,000$110/sqft |
Source: NTREIS #21388051 Report a problem | ||
Public tax history
| Year | Property taxes | Tax assessment |
|---|---|---|
| 2025 | $583 | $178,714 +0.1% |
| 2024 | $583 | $178,585 +8% |
| 2023 | $583 -16.2% | $165,366 +10% |
| 2022 | $696 | $150,333 +10% |
| 2021 | $696 | $136,666 +10% |
| 2020 | -- | $124,242 +10% |
| 2019 | $696 | $112,947 +10% |
| 2018 | $696 +8.5% | $102,679 +5.4% |
| 2017 | $641 | $97,384 +5.8% |
| 2016 | $641 -15.1% | $92,011 +13.4% |
| 2015 | $755 | $81,128 +5.1% |
| 2014 | $755 | $77,186 -7.4% |
| 2013 | -- | $83,361 -2.7% |
| 2012 | -- | $85,692 +2.4% |
| 2011 | -- | $83,705 +11.6% |
| 2010 | -- | $74,993 -15% |
| 2009 | -- | $88,215 -4.4% |
| 2008 | -- | $92,296 |
| 2007 | -- | $92,296 |
| 2006 | -- | $92,296 +14.9% |
| 2005 | -- | $80,325 +8.9% |
| 2004 | -- | $73,742 +21% |
| 2002 | -- | $60,944 |
| 2001 | -- | $60,944 |
| 2000 | -- | $60,944 |
Find assessor info on the county website
Monthly payment
Est. payment
Payment breakdown
Explore the cost of this home by adjusting the details. Changes won't be saved.Climate risks
Neighborhood: 75090
Nearby schools
Schools provided by the listing agent
- Elementary: Dillingham
- Middle: Sherman
- High: Sherman
- District: Sherman ISD
Source: NTREIS. This data may not be complete. We recommend contacting the local school district to confirm school assignments for this home.

Similar homes
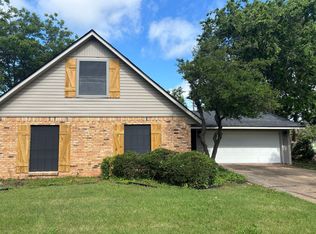
- $159,9993 bd2 ba1k sqft920 E Chaffin St, Sherman, TX 75090For Sale
 MLS ID #21402113, Bernard Bell. NTREIS
 - $158,0004 bd2 ba1.1k sqft802 Dove Ln, Sherman, TX 75090For Sale
 MLS ID #21398501, Kevin Riney. NTREIS
 - $141,9004 bd2 ba1.8k sqft2509 Bennett Ave, Sherman, TX 75090For Sale
 MLS ID #21346589, Ron Moore. NTREIS
 - $159,9003 bd1 ba1.1k sqft1804 E Wells Ave, Sherman, TX 75090For Sale
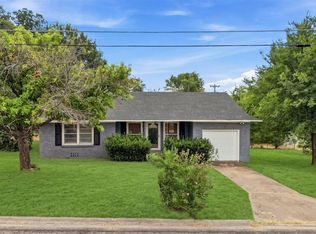 MLS ID #21371077, Erica Cancino. NTREIS
