Skip main navigation
Closed
  • $345,000

    3221 Carroll Ave, Cleveland, OH 44113

    4beds
    1,688sqft
    Single Family Residence
    Built in 1900
    5,806.55 Square Feet Lot
    $364,500 Zestimate®
    $204/sqft
    $2,872 Estimated rent

    Home value

    $364,500

    $332,000 - $401,000

    $2,872/mo

    Zestimate® history
    Loading
    Loading...

    Owner options

    List your home for rent

    $2,872/mo

    Rent Zestimate®

    Find your next renter with Zillow Rental Manager. Plus, with online applications, you can quickly screen prospective tenants – for free.

    Learn more

    $2,872/mo

    Rent Zestimate®

    Refinance and save

    $2,413/mo

    Est. payment

    Refinancing to a lower rate could help reduce your monthly payments and save thousands over the life of the loan.

    See today's rates

    $2,413/mo

    Est. payment

    Explore your selling options

    Work with a Zillow partner agent

    Leverage their expertise and Zillow's premium Showcase listings to get your home seen by more buyers.

    Get started

    List with your own agent

    Get your home in front of millions of buyers by listing it on Zillow.

    Learn how to do it

    Sell it yourself

    Take full control of how buyers see your home on Zillow by listing For Sale by Owner (FSBO).

    List your home

    What's special

    Victorian turretBrick two-car detached garagePrivate drivewayStained glass windowsHigh ceilingsSpacious backyardOriginal wood pocket doors
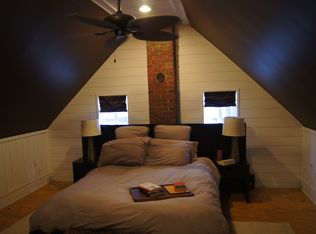
    Welcome to this stunning Queen Anne Victorian home located in the highly desirable neighborhood of Ohio City, situated on charming Carroll Avenue. Owned by the same family for the last four generations this home was built by The Phil Marquard Real Estate & Building Company. This 4-bedroom, 2-full bath home offers an incredible opportunity for renovation while preserving its rich architectural character. The home boasts beautifully maintained original finishes throughout, including exquisite natural woodwork, doors, trim, and unique hardware such as original doorknobs, hinges, light fixtures, and radiators, each a true work of art. As you enter the front of the home off the classic covered front porch you are greeted by the entry foyer into the spacious parlor and decorative wood staircase. The focal point of the living room is the beautiful original wood mantel and tiled fireplace, as well as the intricately carved wood lattice trim of the architraves between the living room and dining room. Separating the living room and dining room our beautiful original wood pocket doors. The cove ceilings, rounded walls, and stained glass windows exude the elegance of this beautiful Victorian home. All four bedrooms have ample space with tons or natural light and original details. The third-floor attic steps are conveniently located off the second-floor landing and have a high entry way with switchback steps. An incredible space to finish and add a large master bedroom or bonus room. The third-floor boasts high ceilings as well as the old classic Victorian turret. Large basement for storage, a unique and spacious backyard, a private driveway, and the brick two-car detached garage, this property is a rare find for architecture enthusiasts and history lovers alike. The home is perfectly located near everything the Ohio City has to offer. Don’t miss out on the chance to own a piece of Cleveland’s vibrant past! Options include renovate & finish 3rd floor or do 1st floor addition.

    Zillow last checked:

    Listing updated:

    Listing Provided by:

    Michael W Thies mike@rgpropertyadvisors.com440-821-4429,

    Keller Williams Citywide,

    Kyle M Lawrence 440-346-0929,

    Keller Williams Citywide

    Bought with:

    Jennifer M Consolo, 2022001649

    McDowell Homes Real Estate Services

    Jodi A Consolo, 2014004164

    McDowell Homes Real Estate Services

    Source: MLS Now,MLS#: 5096515MLS LogoOriginating MLS: Akron Cleveland Association of REALTORS

    Facts & features

    Interior

    Bedrooms & bathrooms
    • Bedrooms: 4
    • Bathrooms: 2
    • Full bathrooms: 2
    • Main level bathrooms: 1
    Bedroom
    • Description: Flooring: Linoleum,Wood
    • Features: Natural Woodwork, Walk-In Closet(s)
    • Level: Second
    • Dimensions: 14 x 13
    Bedroom
    • Description: Flooring: Linoleum,Wood
    • Features: Natural Woodwork, Walk-In Closet(s)
    • Level: Second
    • Dimensions: 15 x 11
    Bedroom
    • Description: Flooring: Linoleum,Wood
    • Features: Natural Woodwork, Walk-In Closet(s)
    • Level: Second
    • Dimensions: 13 x 13
    Bedroom
    • Description: Flooring: Linoleum,Wood
    • Features: Natural Woodwork
    • Level: Second
    • Dimensions: 15 x 12
    Dining room
    • Description: Flooring: Wood
    • Features: Natural Woodwork, Walk-In Closet(s)
    • Level: First
    • Dimensions: 15 x 13
    Kitchen
    • Description: Flooring: Linoleum,Wood
    • Features: Natural Woodwork
    • Level: First
    • Dimensions: 14 x 14
    Living room
    • Description: Flooring: Wood
    • Features: Fireplace, Natural Woodwork
    • Level: First
    • Dimensions: 14 x 13
    Other
    • Description: Parlor,Flooring: Wood
    • Features: Natural Woodwork
    • Level: First
    • Dimensions: 17 x 12
    Heating
    • Hot Water, Radiator(s), Steam
    Cooling
    • None
    Appliances
    • Laundry: In Basement
    Features
    • Built-in Features, Crown Molding, Entrance Foyer, Pantry, Storage, Natural Woodwork, Walk-In Closet(s)
    • Basement: Full,Unfinished
    • Number of fireplaces: 1
    • Fireplace features: Living Room
    Interior area
    • Total structure area: 1,688
    • Total interior livable area: 1,688 sqft
    • Finished area above ground: 1,688

    Property

    Parking
    • Total spaces: 2
    • Parking features: Driveway, Detached, Garage, Off Street
    • Garage spaces: 2
    Features
    • Levels: Two
    • Stories: 2
    • Patio & porch: Covered, Front Porch
    • Exterior features: Private Yard
    • Pool features: None
    • Fencing: Back Yard,Fenced,Front Yard,Partial,Wood,Wrought Iron
    • Has view: Yes
    • View description: Neighborhood
    Lot
    • Size: 5,806 sqft
    • Features: Back Yard, Front Yard, Private
    Details
    • Additional structures: None
    • Parcel number: 00336042

    Construction

    Type & style
    • Home type: SingleFamily
    • Architectural style: Colonial,Victorian
    • Property subtype: Single Family Residence
    Materials
    • Brick, Block, Other, Wood Siding
    • Foundation: Block, Brick/Mortar, Stone
    • Roof: Asphalt,Fiberglass,Shingle
    Condition
    • Year built: 1900
    Details
    • Builder name: Phil Marquard Real Estate & Building Company

    Utilities & green energy

    • Sewer: Public Sewer
    • Water: Public

    Community & neighborhood

    Location
    • Region: Cleveland
    • Subdivision: Barber & Lord

    Other

    Other facts
    • Listing terms: Cash,Conventional

    Price history

    DateEventPrice
    3/27/2025Pending sale$350,000+1.4%$207/sqft
    Source: MLS Now #5096515 Report a problem
    3/25/2025Sold$345,000-1.4%$204/sqft
    Source: MLS Now #5096515 Report a problem
    2/28/2025Contingent$350,000$207/sqft
    Source: MLS Now #5096515 Report a problem
    2/20/2025Listed for sale$350,000+27.3%$207/sqft
    Source: MLS Now #5096515 Report a problem
    2/4/2025Sold$275,000$163/sqft
    Source: Public Record Report a problem

    Public tax history

    YearProperty taxesTax assessment
    2025$7,740 +9.1%$118,020
    2024$7,094 +45.5%$118,020 +60.7%
    2023$4,874 -0.1%$73,430
    2022$4,878 +1%$73,430
    2021$4,829 +15%$73,430 +28%
    2020$4,199 -10.5%$57,370 +0%
    2019$4,694 +21.3%$57,360 0%
    2018$3,869 +32.3%$57,370 +29.8%
    2017$2,924 +0.8%$44,210
    2016$2,900 $44,210
    2015$2,900 +28.5%$44,210 +22%
    2014$2,257 +1.8%$36,230
    2013$2,216 +3.1%$36,230
    2012$2,150 +132.7%$36,230 +50.2%
    2011$924 +0.2%$24,120
    2010$923 +0.8%$24,120
    2009$915 -12%$24,120 -11%
    2008$1,040 -30%$27,100
    2007$1,486 +0.1%$27,100
    2006$1,485 +49.5%$27,100 +57.3%
    2005$993 +1.2%$17,230
    2004$982 +1.1%$17,230
    2003$971 +17.4%$17,230 +16.3%
    2002$827 -42.8%$14,810
    2001$1,447 +4.5%$14,810
    2000$1,385 $14,810

    Find assessor info on the county website

    Neighborhood: Ohio City

    Nearby schools

    GreatSchools rating
    Schools provided by the listing agent
    • District: Cleveland Municipal - 1809

    Source: MLS Now. This data may not be complete. We recommend contacting the local school district to confirm school assignments for this home.

    Get a cash offer in 3 minutes
    Find out how much your home could sell for in as little as 3 minutes with a no-obligation cash offer.
    Estimated market value
    $364,500
    Get a cash offer in 3 minutes
    Find out how much your home could sell for in as little as 3 minutes with a no-obligation cash offer.
    Estimated market value
    $364,500