WELCOME HOME! Built in 2018, this spacious 4-bedroom, 3-bath home offers approximately 2,140 sq. ft. of living space with a functional, inviting floor plan. The living area features a fireplace, while the primary suite offers a walk-in closet and private bath with a Bluetooth-enabled overhead light. Upstairs features brand-new flooring installed in 2026. The roof, HVAC system, and water heater date to 2018, and the gutters were professionally cleaned in July 2026. Outside, enjoy a backyard with a garden bed and firepit that both convey. An attached one-car garage provides additional parking and storage. Conveniently located in Norfolk with easy access to major interstates, military installations, shopping, dining, and other local amenities.
For sale
Price cut: $4K (8/31)
$434,900
3221 Chalfin Ave, Norfolk, VA 23513
4beds
2,140sqft
Single Family Residence
Built in 2018
9,147 Square Feet Lot
$434,400 Zestimate®
$203/sqft
$-- HOA
What's special
Attached one-car garageFunctional inviting floor planWalk-in closetPrimary suite
- 14 days
- 329
- 38
Zillow last checked:
Listing updated:
Listed by:
Austin Cade,
COVA Home Realty 757-287-9695
Source: REIN Inc.,MLS#: 10650354
Facts & features
Interior
Bedrooms & bathrooms
- Bedrooms: 4
- Bathrooms: 3
- Full bathrooms: 3
Rooms
- Room types: 1st Floor BR, Attic, Breakfast Area, PBR with Bath, Office/Study, Utility Closet
Heating
- Forced Air, Heat Pump, Programmable Thermostat
Cooling
- Central Air, Heat Pump
Appliances
- Included: Dishwasher, Disposal, Dryer, Microwave, Electric Range, Washer, Electric Water Heater
- Laundry: Dryer Hookup, Washer Hookup
Features
- Primary Sink-Double, Walk-In Closet(s), Ceiling Fan(s), Entrance Foyer, Pantry
- Flooring: Carpet, Ceramic Tile, Laminate/LVP, Vinyl
- Number of fireplaces: 1
- Fireplace features: Electric, Primary Bedroom
Interior area
- Total interior livable area: 2,140 sqft
Video & virtual tour
Property
Parking
- Total spaces: 1
- Parking features: Garage Att 1 Car, Off Street, Driveway, On Street
- Attached garage spaces: 1
- Has uncovered spaces: Yes
Features
- Levels: Two
- Stories: 2
- Patio & porch: Patio, Porch
- Pool features: None
- Fencing: Back Yard,Privacy,Wood,Fenced
- Waterfront features: Not Waterfront
- Frontage length: 60
Lot
- Size: 9,147 Square Feet
- Dimensions: 60 x 152
Details
- Parcel number: 18908400
- Zoning: R-7
Construction
Type & style
- Home type: SingleFamily
- Architectural style: Contemp
- Property subtype: Single Family Residence
Materials
- Aluminum Siding, Vinyl Siding
- Foundation: Slab
- Roof: Asphalt Shingle
Condition
- Rehabilitated
- New construction: No
- Year built: 2018
Utilities & green energy
- Sewer: City/County
- Water: City/County
- Utilities for property: Cable Hookup
Community & HOA
Community
- Security: Security System
- Subdivision: Greenwood
HOA
- Has HOA: No
Location
- Region: Norfolk
Financial & listing details
- Price per square foot: $203/sqft
- Tax assessed value: $397,100
- Annual tax amount: $4,500
- Date on market: 8/21/2026
Estimated market value
$434,400
$413,000 - $456,000
$2,749/mo
Price history
Price history is unavailable.
Public tax history
| Year | Property taxes | Tax assessment |
|---|---|---|
| 2025 | $4,884 +1.9% | $397,100 +1.9% |
| 2024 | $4,793 +5.6% | $389,700 +7.3% |
| 2023 | $4,540 +8.7% | $363,200 +8.7% |
| 2022 | $4,175 +13% | $334,000 +13% |
| 2021 | $3,696 +7.7% | $295,700 +7.7% |
| 2020 | $3,433 +4.6% | $274,600 +4.6% |
| 2019 | $3,280 +11.6% | $262,400 +27% |
| 2018 | $2,940 +93.1% | $206,600 +52% |
| 2017 | $1,523 | $135,900 +3.6% |
| 2016 | $1,523 +0.9% | $131,200 |
| 2015 | $1,509 | $131,200 |
| 2014 | $1,509 | $131,200 |
| 2013 | -- | $131,200 |
| 2012 | -- | $131,200 -11.8% |
| 2011 | -- | $148,700 -5.2% |
| 2010 | -- | $156,900 -3% |
| 2009 | -- | $161,700 |
| 2008 | -- | $161,700 +2.7% |
| 2007 | -- | $157,500 +25.3% |
| 2006 | -- | $125,700 +23.8% |
| 2005 | -- | $101,500 +15.6% |
| 2004 | -- | $87,800 +8.9% |
| 2003 | -- | $80,600 +5.1% |
| 2002 | -- | $76,700 +6% |
| 2001 | -- | $72,360 |
| 2000 | -- | $72,360 |
Find assessor info on the county website
Monthly payment
Est. payment
Payment breakdown
Explore the cost of this home by adjusting the details. Changes won't be saved.Climate risks
Neighborhood: Greenwood
Nearby schools
Schools provided by the listing agent
- Elementary: Sherwood Forest Elementary
- Middle: Norview Middle
- High: Norview
Source: REIN Inc.. This data may not be complete. We recommend contacting the local school district to confirm school assignments for this home.
Similar homes
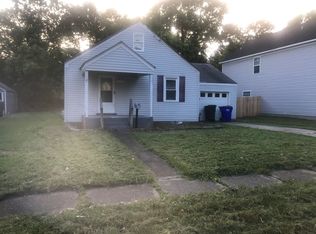
- $435,0004 bd3 ba2.1k sqft2612 Minnesota Ave, Norfolk, VA 23513For Sale
 MLS ID #10651177, Joshua Wilborne. REIN Inc.
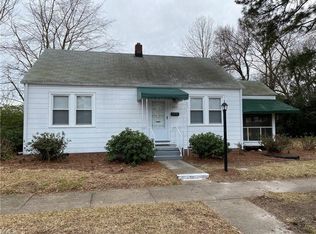
 - $410,0004 bd3 ba2k sqft7104 Clarion Ln, Norfolk, VA 23513For Sale
 MLS ID #10649159, Julian Rivera. REIN Inc.
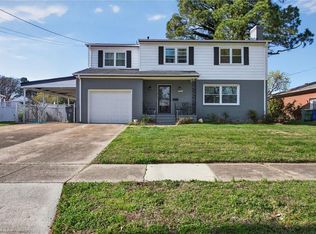
 - $349,9004 bd3 ba2.2k sqft5206 Texas Ave, Norfolk, VA 23513For Sale
 MLS ID #10646839, Lori Kraft. REIN Inc.
 - $379,9004 bd3 ba2k sqft5836 Frament Ave, Norfolk, VA 23502For Sale
 MLS ID #10649383, Cristina Wray. REIN Inc.
