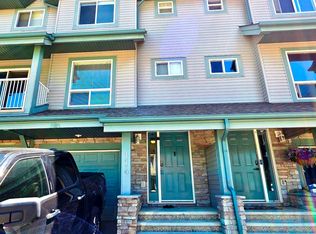
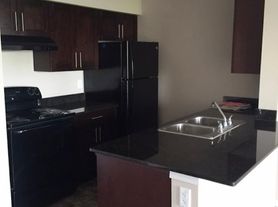
This beautifully maintained two-storey home in the desirable The Orchards community is move-in ready and ideal for families. The bright, open-concept living room is filled with natural light and offers plenty of space for both relaxing and dining. The functional kitchen features ample cabinetry and a cozy breakfast nook for everyday meals. A convenient 2-piece bathroom on the main floor is perfect for busy family life and provides easy access from the private backyard. Upstairs, the spacious primary bedroom includes a private ensuite, while two additional bedrooms and a full 4-piece bathroom provide comfortable accommodations for the rest of the family. The home also features a double detached garage with rear lane access. Located within walking distance of parks and public transit, and just 10 minutes from shopping and everyday amenities, this home offers excellent convenience. With quick access to Anthony Henday Drive, Edmonton International Airport is only a 20-minute drive away.
House for rent
C$2,150/moFees may apply
3221 Cherry Cres SW, Edmonton, AB T6X 1Y5
3beds
1,377sqft
Price may not include required fees and charges. Learn more|
Singlefamily
Available now
In unit laundry
2 Garage spaces parking
What's special
- 51 days |
- -- |
- -- |
Zillow last checked:
Listing updated:
Travel times

Let’s turn your rent into credit progress
Build credit history with every on-time payment and get credit for the payment you’re already making.
Facts & features
Interior
Bedrooms & bathrooms
- Bedrooms: 3
- Bathrooms: 3
- Full bathrooms: 2
- 1/2 bathrooms: 1
Appliances
- Included: Dishwasher-Built-In, Dryer, Microwave Oven, Refrigerator, Stove, Washer
- Laundry: In Unit
Features
- Has basement: Yes
Interior area
- Total interior livable area: 1,377 sqft
Property
Parking
- Total spaces: 2
- Parking features: Detached, Garage
- Has garage: Yes
- Details: Contact manager
Features
- Exterior features: Basement
Details
- Additional structures: Garage(s)
Construction
Type & style
- Home type: SingleFamily
- Property subtype: SingleFamily
Condition
- Year built: 2017
Community & HOA
Location
- Region: Edmonton
Financial & listing details
- Lease term: Contact For Details
Nearby apartments for rent


Price history
Price history is unavailable.
Neighborhood: Ellerslie
Nearby schools
GreatSchools rating
No schools nearby
We couldn't find any schools near this home.