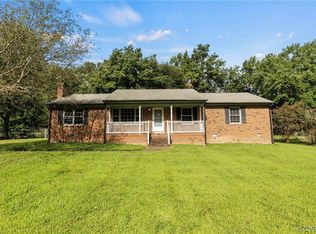
Tucked away on a nearly half-acre corner lot in the quiet Lake Genito subdivision, this beautifully updated brick ranch combines a move-in-ready interior with an impressive amount of outdoor space. Renovated from top to bottom just over three years ago, the home has been exceptionally maintained and shows as though the renovation was just completed.
Inside, LVP flooring flows throughout a spacious double living area, highlighted by a white brick fireplace that creates a natural focal point. The updated kitchen features white shaker cabinetry, granite countertops, a tile backsplash and a stainless steel appliance package. Outside, the 0.44-acre corner lot offers a backyard enclosed by a 6' cedar privacy fence added within the last three years, plus a large detached 2-car garage providing plenty of room for vehicles, storage or workshop space.
The 1,431 sq. ft. single-level layout includes 3 bedrooms, 1 full bathroom and 2 half bathrooms. The primary bedroom features its own attached half bathroom, while the updated full bathroom showcases a tub/shower combination with a herringbone tile surround.
All of this in an established Midlothian neighborhood with convenient access to shopping, dining and everyday amenities along Genito Road and Hull Street. Check out the virtual tour; see the real thing in person and make this home yours today.
Pending
$380,000
3221 Clintwood Rd, Midlothian, VA 23112
3beds
1,431sqft
Single Family Residence
Built in 1976
0.44 Acres Lot
$382,100 Zestimate®
$266/sqft
$-- HOA
What's special
- 24 days
- 2,396
- 197
Likely to sell faster than
Zillow last checked:
Listing updated:
Listed by:
Daniel Harnsberger 804-380-1190,
EXP Realty, LLC 804-729-5188
Source: CVRMLS,MLS#: 2623063 Originating MLS: Central Virginia Regional MLS
Originating MLS: Central Virginia Regional MLSFacts & features
Interior
Bedrooms & bathrooms
- Bedrooms: 3
- Bathrooms: 3
- Full bathrooms: 1
- 1/2 bathrooms: 2
Primary bedroom
- Level: First
- Dimensions: 15.3 x 11.9
Bedroom 2
- Level: First
- Dimensions: 10.11 x 10.2
Bedroom 3
- Level: First
- Dimensions: 11.5 x 13.7
Dining room
- Level: First
- Dimensions: 11.9 x 17.0
Other
- Description: Tub & Shower
- Level: First
Half bath
- Level: First
Kitchen
- Level: First
- Dimensions: 13.9 x 13.7
Laundry
- Level: First
- Dimensions: 7.10 x 5.3
Living room
- Level: First
- Dimensions: 18.5 x 11.9
Heating
- Electric
Cooling
- Electric
Appliances
- Included: Dryer, Dishwasher, Electric Cooking, Electric Water Heater, Disposal, Ice Maker, Microwave, Refrigerator, Smooth Cooktop
- Laundry: Washer Hookup, Dryer Hookup
Features
- Bedroom on Main Level, Ceiling Fan(s), Eat-in Kitchen, Fireplace, Granite Counters, Main Level Primary, Recessed Lighting
- Flooring: Vinyl
- Windows: Thermal Windows
- Basement: Crawl Space
- Attic: Pull Down Stairs
- Number of fireplaces: 1
- Fireplace features: Masonry
Interior area
- Total interior livable area: 1,431 sqft
- Finished area above ground: 1,431
- Finished area below ground: 0
Video & virtual tour
Property
Parking
- Total spaces: 2
- Parking features: Driveway, Detached, Garage, Off Street, Oversized, Paved
- Garage spaces: 2
- Has uncovered spaces: Yes
Features
- Levels: One
- Stories: 1
- Patio & porch: Patio, Stoop
- Exterior features: Paved Driveway
- Pool features: None
- Fencing: Fenced,Privacy,Wood
Lot
- Size: 0.44 Acres
- Features: Level
- Topography: Level
Details
- Parcel number: 742686835700000
- Zoning description: R7
Construction
Type & style
- Home type: SingleFamily
- Architectural style: Ranch
- Property subtype: Single Family Residence
Materials
- Brick, Drywall, Frame
- Roof: Composition
Condition
- Resale
- New construction: No
- Year built: 1976
Utilities & green energy
- Sewer: Public Sewer
- Water: Public
Community & HOA
Community
- Subdivision: Lake Genito
Location
- Region: Midlothian
Financial & listing details
- Price per square foot: $266/sqft
- Tax assessed value: $320,600
- Annual tax amount: $2,853
- Date on market: 8/27/2026
- Ownership: Individuals
- Ownership type: Sole Proprietor
Estimated market value
$382,100
$363,000 - $401,000
$2,308/mo
Price history
| Date | Event | Price |
|---|---|---|
| 9/3/2026 | Pending sale | $380,000$266/sqft |
Source:  CVRMLS #2623063 Report a problem CVRMLS #2623063 Report a problem | ||
| 8/28/2026 | Listed for sale | $380,000+4.1%$266/sqft |
Source: CVRMLS #2623063 Report a problem | ||
| 9/6/2023 | Sold | $365,000+0.8%$255/sqft |
Source: CVRMLS #2317976 Report a problem | ||
| 8/5/2023 | Pending sale | $362,000$253/sqft |
Source: CVRMLS #2317976 Report a problem | ||
| 7/27/2023 | Listed for sale | $362,000+262%$253/sqft |
Source: CVRMLS #2317976 Report a problem | ||
| 1/25/2023 | Sold | $100,000$70/sqft |
Source: Public Record Report a problem | ||
Public tax history
| Year | Property taxes | Tax assessment |
|---|---|---|
| 2025 | $2,743 +2.1% | $308,200 +3.2% |
| 2024 | $2,687 +15.1% | $298,600 +16.4% |
| 2023 | $2,335 +5.8% | $256,600 +6.9% |
| 2022 | $2,208 +7.3% | $240,000 +10.8% |
| 2021 | $2,058 +5.5% | $216,600 +5.5% |
| 2020 | $1,951 +9% | $205,400 +9% |
| 2019 | $1,791 +2.3% | $188,500 +3.8% |
| 2018 | $1,750 +16.3% | $181,600 +5.8% |
| 2017 | $1,505 | $171,700 +9.5% |
| 2016 | $1,505 +107.3% | $156,800 +3.6% |
| 2015 | $726 -49.1% | $151,300 +1.9% |
| 2014 | $1,426 | $148,500 +1.9% |
| 2013 | -- | $145,700 -11.2% |
| 2012 | -- | $164,000 -2.8% |
| 2011 | -- | $168,800 -3.5% |
| 2010 | -- | $175,000 -4.9% |
| 2009 | -- | $184,000 +7% |
| 2008 | -- | $172,000 +4.6% |
| 2007 | -- | $164,400 +34.9% |
| 2005 | -- | $121,900 +9.5% |
| 2004 | -- | $111,300 +6.9% |
| 2003 | -- | $104,100 +4.5% |
| 2002 | -- | $99,600 +10.7% |
| 2001 | -- | $90,000 |
Find assessor info on the county website
Monthly payment
Est. payment
Payment breakdown
Explore the cost of this home by adjusting the details. Changes won't be saved.Climate risks
Neighborhood: 23112
Nearby schools
Schools provided by the listing agent
- Elementary: Evergreen
- Middle: Swift Creek
- High: Clover Hill
Source: CVRMLS. This data may not be complete. We recommend contacting the local school district to confirm school assignments for this home.
Similar homes
- $349,9503 bd2 ba1.2k sqft11630 Bailey Mountain Trl, Midlothian, VA 23112For Sale
 MLS ID #2622884, Eric Piedra, Shaheen Ruth Martin & Fonville. CVRMLS
 - $389,0004 bd3 ba1.5k sqft7300 Key Deer Ct, Midlothian, VA 23112For Sale
 MLS ID #2623568, Kaitlin Price, EXP Realty, LLC. CVRMLS
 - $345,0003 bd3 ba1.7k sqft2903 Fox Chase Dr, Midlothian, VA 23112For Sale
 MLS ID #2621138, Becky Parker, Real Broker LLC. CVRMLS
 - $380,0003 bd3 ba1.5k sqft5800 Mill Spring Ln, Midlothian, VA 23112For Sale
 MLS ID #2620853, Joey Bristow, Hometown Realty. CVRMLS
