Presenting 3221 Colfax Ave South - a distinguished architectural masterpiece that seamlessly marries sophistication and modern technology with timeless elegance. Situated in a highly desirable uptown neighborhood. Upon arrival, you are greeted by immaculate landscaping that sets a welcoming tone to the stunning facade. The bespoke woodworking, expansive open-plan living and dining areas, a gourmet kitchen with top-tier Thermador appliances, heated marble floors, and custom fixtures. It has seamless integration of indoor and outdoor spaces, including a private backyard with an outdoor shower, gas grill, and firepit. The property includes a luxurious primary suite and four additional bedrooms, all tastefully appointed, and a separate
ADU equipped with a home office, kitchen, home theater lounge, bathroom, and fitness center. Located near Lake Bde Maka Ska, offering easy access to parks, trails, restaurants, shopping, and local events. 3221 Colfax Ave S – where luxury meets lifestyle!
Closed
$950,000
3221 Colfax Ave S, Minneapolis, MN 55408
5beds
4,141sqft
Single Family
Built in 1903
5,662 Square Feet Lot
$995,800 Zestimate®
$229/sqft
$5,167 Estimated rent
Home value
$995,800
$946,000 - $1.06M
$5,167/mo
Zestimate® history
Owner options
List your home for rent
$5,167/mo
Rent Zestimate®
Find your next renter with Zillow Rental Manager. Plus, with online applications, you can quickly screen prospective tenants – for free.
$5,167/mo
Rent Zestimate®
Refinance and save
$6,024/mo
Est. payment
Refinancing to a lower rate could help reduce your monthly payments and save thousands over the life of the loan.
$6,024/mo
Est. payment
Explore your selling options
Work with a Zillow partner agent
Leverage their expertise and Zillow's premium Showcase listings to get your home seen by more buyers.
Get startedList with your own agent
Get your home in front of millions of buyers by listing it on Zillow.
Learn how to do itSell it yourself
Take full control of how buyers see your home on Zillow by listing For Sale by Owner (FSBO).
List your homeWhat's special
Modern technologyTimeless elegancePrivate backyardHeated marble floorsDistinguished architectural masterpieceHome officeOutdoor spaces
Zillow last checked:
Listing updated:
Listed by:
Randy P Lindorff 651-398-0477,
eXp Realty,
Matthew Van Voorhis 952-200-0891
Bought with:
Shannon Plourde - The Plourde Team
Keller Williams Realty Integrity Lakes
Maia Hope Poling
Source: NorthstarMLS as distributed by MLS GRID,MLS#: 6374434
Facts & features
Interior
Bedrooms & bathrooms
- Bedrooms: 5
- Bathrooms: 4
- Full bathrooms: 1
- 3/4 bathrooms: 2
- 1/2 bathrooms: 1
Bedroom
- Level: Main
- Area: 132 Square Feet
- Dimensions: 12x11
Bedroom 2
- Level: Upper
- Area: 132 Square Feet
- Dimensions: 12x11
Bedroom 3
- Level: Upper
- Area: 108 Square Feet
- Dimensions: 12x9
Bedroom 4
- Level: Upper
- Area: 336 Square Feet
- Dimensions: 21x16
Bedroom 5
- Level: Lower
- Area: 154 Square Feet
- Dimensions: 14x11
Deck
- Level: Main
- Area: 192 Square Feet
- Dimensions: 16x12
Deck
- Level: Upper
- Area: 390 Square Feet
- Dimensions: 26x15
Dining room
- Level: Main
- Area: 154 Square Feet
- Dimensions: 14x11
Exercise room
- Level: Main
- Area: 210 Square Feet
- Dimensions: 21x10
Family room
- Level: Main
- Area: 272 Square Feet
- Dimensions: 17x16
Foyer
- Level: Main
- Area: 110 Square Feet
- Dimensions: 11x10
Kitchen 2nd
- Level: Main
- Area: 135 Square Feet
- Dimensions: 15x9
Living room
- Level: Main
- Area: 196 Square Feet
- Dimensions: 14x14
Office
- Level: Upper
- Area: 525 Square Feet
- Dimensions: 25x21
Porch
- Level: Main
- Area: 180 Square Feet
- Dimensions: 15x12
Porch
- Level: Main
- Area: 234 Square Feet
- Dimensions: 26x9
Heating
- Boiler, Hot Water, Radiant, Zoned
Cooling
- Ductless Mini-Split
Appliances
- Included: Dishwasher, Disposal, Dryer, Exhaust Fan, Range, Refrigerator, Washer
Features
- Basement: Crawl Space,Finished,Full
- Number of fireplaces: 1
- Fireplace features: Gas, Living Room
Interior area
- Total structure area: 4,141
- Total interior livable area: 4,141 sqft
- Finished area above ground: 3,452
- Finished area below ground: 689
Property
Parking
- Parking features: Driveway - Other Surface
- Has uncovered spaces: Yes
Accessibility
- Accessibility features: None
Features
- Levels: More Than 2 Stories
- Patio & porch: Deck, Front Porch, Patio, Rear Porch
- Fencing: Privacy,Wood
Lot
- Size: 5,662 Square Feet
- Dimensions: 42 x 129
- Features: Tree Coverage - Medium
Details
- Additional structures: Guest House, Second Residence, Studio
- Foundation area: 1750
- Parcel number: 0402824140042
- Zoning description: Residential-Single Family
Construction
Type & style
- Home type: SingleFamily
- Property subtype: Single Family
Materials
- Roof: Architectural Shingle,Asphalt,Pitched
Condition
- New construction: No
- Year built: 1903
Utilities & green energy
- Gas: Natural Gas
- Sewer: City Sewer/Connected
- Water: City Water/Connected
Community & HOA
Community
- Subdivision: Calhoun - Isle
HOA
- Has HOA: No
Location
- Region: Minneapolis
Financial & listing details
- Price per square foot: $229/sqft
- Tax assessed value: $900,100
- Annual tax amount: $7,857
- Date on market: 5/25/2023
- Cumulative days on market: 58 days
Price history
| Date | Event | Price |
|---|---|---|
| 8/22/2023 | Sold | $950,000+0%$229/sqft |
Source:  NorthstarMLS as distributed by MLS GRID #6374434 Report a problem NorthstarMLS as distributed by MLS GRID #6374434 Report a problem | ||
| 7/24/2023 | Pending sale | $949,900$229/sqft |
Source: NorthstarMLS as distributed by MLS GRID #6374434 Report a problem | ||
| 7/6/2023 | Price change | $949,900-5%$229/sqft |
Source: NorthstarMLS as distributed by MLS GRID #6374434 Report a problem | ||
| 6/23/2023 | Price change | $1,000,000-13%$241/sqft |
Source: NorthstarMLS as distributed by MLS GRID #6374434 Report a problem | ||
| 6/13/2023 | Price change | $1,150,000-8%$278/sqft |
Source: NorthstarMLS as distributed by MLS GRID #6374434 Report a problem | ||
| 5/26/2023 | Listed for sale | $1,250,000+237.9%$302/sqft |
Source: NorthstarMLS as distributed by MLS GRID #6374434 Report a problem | ||
| 8/22/2014 | Sold | $369,900$89/sqft |
Source:  Lake Superior Area Realtors as distributed by MLS GRID #2212508 Report a problem Lake Superior Area Realtors as distributed by MLS GRID #2212508 Report a problem | ||
| 7/26/2014 | Listed for sale | $369,900+17.4%$89/sqft |
Source: RE/MAX Results #4510026 Report a problem | ||
| 10/29/2009 | Sold | $315,000+125%$76/sqft |
Source: Public Record Report a problem | ||
| 2/10/1999 | Sold | $140,000$34/sqft |
Source: Public Record Report a problem | ||
Public tax history
| Year | Property taxes | Tax assessment |
|---|---|---|
| 2025 | $14,302 +59.7% | $900,100 +2.4% |
| 2024 | $8,957 +14% | $879,000 +34.6% |
| 2023 | $7,857 -4.2% | $653,000 +12.6% |
| 2022 | $8,203 +4.8% | $580,000 +0.9% |
| 2021 | $7,825 +3.3% | $575,000 +1.1% |
| 2020 | $7,578 -3.1% | $569,000 +9.7% |
| 2019 | $7,825 +3.3% | $518,500 +3% |
| 2018 | $7,578 +37.4% | $503,500 +41.6% |
| 2017 | $5,516 +2.1% | $355,500 +2.2% |
| 2016 | $5,403 -0.8% | $348,000 +2.5% |
| 2015 | $5,446 -2% | $339,500 +9% |
| 2014 | $5,559 +3.8% | $311,500 +5.4% |
| 2013 | $5,353 +3.6% | $295,500 |
| 2012 | $5,165 -2.1% | $295,500 -6.6% |
| 2011 | $5,277 +16.7% | $316,500 |
| 2010 | $4,523 -2.9% | $316,500 |
| 2009 | $4,661 +45.5% | $316,500 +36.6% |
| 2006 | $3,203 +14.3% | $231,700 +15% |
| 2005 | $2,802 +9% | $201,500 +14.9% |
| 2004 | $2,570 +13.5% | $175,300 +13.2% |
| 2002 | $2,264 -50.2% | $154,800 |
| 2001 | $4,550 | -- |
Find assessor info on the county website
Neighborhood: South Uptown
Nearby homes
- $424,3004 bd2 ba1.7k sqft3217 Colfax Ave S, Minneapolis, MN 55408Off Market
- $404,2004 bd2 ba1.6k sqft3225 Colfax Ave S, Minneapolis, MN 55408Off Market
- $471,0003 bd3 ba1.9k sqft3215 Colfax Ave S, Minneapolis, MN 55408Sold
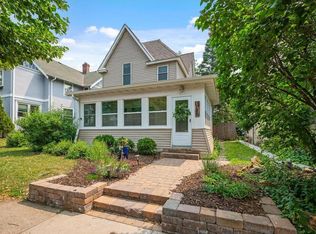

- $545,0005 bd2 ba2.5k sqft3229 Colfax Ave S, Minneapolis, MN 55408Sold
- $--1 bd1 ba400 sqft3211 Colfax Ave S APT 4, Minneapolis, MN 55408Off Market
- $--2 bd1 ba-- sqft3211 Colfax Ave S APT 3, Minneapolis, MN 55408Off Market
- $--2 bd1 ba1k sqft3211 Colfax Ave S APT 1, Minneapolis, MN 55408Off Market
- $--2 bd1 ba850 sqft3211 Colfax Ave S, Minneapolis, MN 55408Off Market
Nearby schools
GreatSchools rating
- 6/10Kenwood Elementary SchoolGrades: K-5Distance: 1.5 mi
- 1/10Anwatin Middle Com & Spanish D IGrades: 6-8Distance: 2.4 mi
- 3/10North Academy Senior HighGrades: 9-12Distance: 3.5 mi
Get a cash offer in 3 minutes
Find out how much your home could sell for in as little as 3 minutes with a no-obligation cash offer.
Estimated market value
$995,800
Get a cash offer in 3 minutes
Find out how much your home could sell for in as little as 3 minutes with a no-obligation cash offer.
Estimated market value
$995,800
- Minnesota
- Hennepin County
- Minneapolis
- 55408
- South Uptown
- 3221 Colfax Ave S
Nearby cities
Nearby neighborhoods
Nearby zip codes
Other Minneapolis Topics
