Fireplace on back patioGranite countersComposite granite custom sinkLarge gas rangeOpen floor planSoaking tubDouble ovens
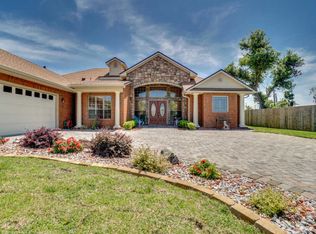
Beautiful custom family home with additional pool house! This property is in the highly desirable College Point area of Lynn Haven. Situated on nearly an acre, this custom 6 bedroom 5 full bath homestead features an open floor plan with an oversized salt water pool and spa! With 1.5 floors, the room over the 3 car garage features its own full bath. The master suite on the main level boasts large walk in shower with dual heads, soaking tub, private toilet, large walk in closet, linen closet, and oversized vanities. Kitchen is well equipped with Bosch high end appliance ensemble to include large gas range, double ovens, refrigerator, microwave, and the quietest dishwasher Bosch is known for. Granite counters are complemented by the composite granite custom sink. All lower cabinetry in kitchen are large drawers for easy access. Included on the main level are 3 more spacious bedrooms and 2 full baths one of which has double sinks. Formal dining is off of the kitchen and foyer offering a large space with lots of natural light. The great room has custom built in cabinetry and large windows to view the outdoor oasis and expansive backyard. Home features wood floors throughout common areas, travertine and porcelain tile in kitchen and bathrooms, and oil rubbed bronze for all fixtures, faucets, and accents. Custom cabinetry and crown molding can be appreciated throughout the home. The back of the home is inviting with a fully fenced in yard which backs up to woods, a fully screened in pool, spa, and patio which connects to the pool house. Fireplace on back patio is perfect for those cool Florida evenings. Pool house has its own kitchenette, full bath, and custom built in Murphy bed. Perfect use for guests, mother-in-law suite, pool parties, or possible rental. Oversized salt water pool has depth from 4 ft to 8 ft along with relaxing sun deck and deep end bench seating. Spa waterfalls into pool for serene setting. Great room is wired for surround sound. AC units in the main house have REME HALO air purifying systems. Pool house has mini-split system. Frontgate counter height stools in kitchen included with sale if buyer desires. Schedule your showing today!
80 days
|
600
|
35
|
Zillow last checked:
Listing updated:
Listed by:
Stephen Hachey813-213-4477,
Lowest Fee Realty LLC
Source: CPAR,MLS#: 789916Originating MLS: Central Panhandle Association of REALTORS
Facts & features
Interior
Bedrooms & bathrooms
Bedrooms: 6
Bathrooms: 5
Full bathrooms: 5
Rooms
Room types: Bedroom, Dining Room, Kitchen, Laundry, Living Room, Primary Bedroom, Other
Primary bedroom
Level: First
Dimensions: 17 x 15
Bedroom
Level: First
Dimensions: 12 x 6
Bedroom
Level: First
Dimensions: 12 x 5.3
Bedroom
Level: First
Dimensions: 11.4 x 15
Bedroom
Level: Second
Dimensions: 28.9 x 11.7
Dining room
Level: Second
Dimensions: 5 x 9
Kitchen
Level: First
Dimensions: 18 x 11.5
Kitchen
Level: First
Dimensions: 6 x 15.3
Laundry
Level: First
Dimensions: 12.5 x 12
Living room
Level: First
Dimensions: 19.4 x 23
Other
Description: bathroom 5
Level: First
Dimensions: 5 x 10
Other
Description: dinette
Level: First
Dimensions: 11.4 x 11
Other
Level: First
Dimensions: 12 x 16.8
Other
Level: First
Dimensions: 15.8 x 12
Other
Description: In law suite
Level: First
Dimensions: 22.8 x 18.8
Other
Level: First
Dimensions: 12 x 12
Heating
Central, Electric, Zoned
Cooling
Central Air, Ceiling Fan(s)
Appliances
Included: Electric Cooktop, Gas Range
Features
Main Level Primary
Interior area
Total structure area: 3,850
Total interior livable area: 3,850 sqft
Property
Parking
Total spaces: 3
Parking features: Garage, Garage Door Opener
Garage spaces: 3
Features
Patio & porch: Covered, Patio
Exterior features: Outdoor Shower
Has private pool: Yes
Pool features: Electric Heat, In Ground, Screen Enclosure, Salt Water, Private
Lot
Features: Paved
Details
Parcel number: 11281203000
Construction
Type & style
Home type: SingleFamily
Architectural style: Traditional
Property subtype: Single Family Residence
Attached to another structure: Yes
Materials
Foundation: Slab
Roof: Other
Condition
New construction: No
Year built: 2015
Utilities & green energy
Sewer: Public Sewer
Utilities for property: Cable Connected, Electricity Available, Natural Gas Available, Sewer Available, Underground Utilities
Explore the cost of this home by adjusting the details. Changes won't be saved.
Principal & interest
$1,547
Mortgage insurance
$0
Property taxes
$170
Home insurance
$105
HOA fees
$0
Utilities
Not included
All calculations are estimates and provided by Zillow, Inc. for informational purposes only. Actual amounts may vary.
HOA fees may include property taxes on listings classified as Co-Ops. Contact the listing agent and/or owner for fee details.
Mortgage interest rates are dependent on a number of factors, including credit score, down payment, and repayment length. Interest rate data provided by Zillow Group Marketplace, Inc. as of 1/1/1970 from various mortgage lenders with which we have lead or other similar arrangements; the Estimated Payment is an average of those rates.
See how much you could borrow to make a competitive offer.