Skip main navigation
Sold for $595,000
  • Listing Provided by: Robert Pellkofer, Broker
    Bought with: Robert Pellkofer, Broker
    $595,000

    3221 Cove Court Rancho, Mission Viejo, CA 92694

    1beds
    922sqft
    Townhouse
    Built in 2025
    -- sqft lot
    $595,000 Zestimate®
    $645/sqft
    $3,041 Estimated rent

    Home value

    $595,000

    $553,000 - $643,000

    $3,041/mo

    Zestimate® history
    Loading
    Loading...

    Owner options

    List your home for rent

    $3,041/mo

    Rent Zestimate®

    Find your next renter with Zillow Rental Manager. Plus, with online applications, you can quickly screen prospective tenants – for free.

    Learn more

    $3,041/mo

    Rent Zestimate®

    Refinance and save

    $4,030/mo

    Est. payment

    Refinancing to a lower rate could help reduce your monthly payments and save thousands over the life of the loan.

    See today's rates

    $4,030/mo

    Est. payment

    Explore your selling options

    Work with a Zillow partner agent

    Leverage their expertise and Zillow's premium Showcase listings to get your home seen by more buyers.

    Get started

    List with your own agent

    Get your home in front of millions of buyers by listing it on Zillow.

    Learn how to do it

    Sell it yourself

    Take full control of how buyers see your home on Zillow by listing For Sale by Owner (FSBO).

    List your home

    What's special

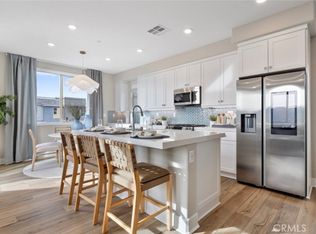
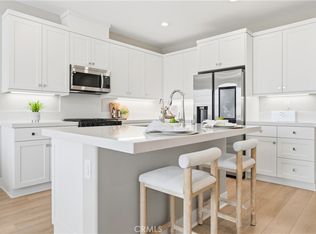
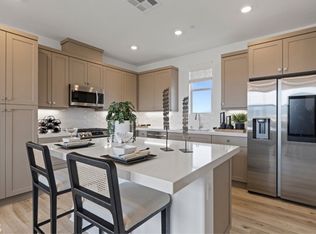
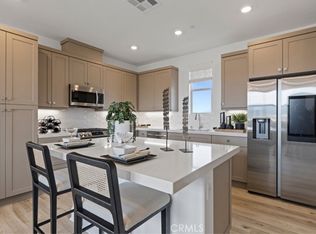
    Experience modern living at it's best in this three-level townhome located in the desirable Mariposa neighborhood of Rancho Mission Viejo. The entry level features a convenient one car garage with epoxy flooring and plantation shutters. The main level showcases an open-concept layout that seamlessly connects the kitchen and family room, creating the perfect space for everyday living and entertaining. This home is equipped with designer upgrades including vinyl flooring, plantation shutters, stainless appliances, quartz counter tops and white cabinets. Upstairs is the laundry room and private owners suite, featuring a large bathroom and walk-in closet.

    Zillow last checked:

    Listing updated:

    Listing Provided by:

    Robert Pellkofer DRE #01128574 949-463-6216,

    Robert Pellkofer, Broker

    Bought with:

    Robert Pellkofer, DRE #01128574

    Robert Pellkofer, Broker

    Source: CRMLS,MLS#: OC26062446MLS LogoOriginating MLS: California Regional MLS

    Facts & features

    Interior

    Bedrooms & bathrooms
    • Bedrooms: 1
    • Bathrooms: 1
    • Full bathrooms: 1
    • Main level bathrooms: 1
    • Main level bedrooms: 1
    Primary bedroom
    • Features: Primary Suite
    Bedroom
    • Features: All Bedrooms Up
    Bathroom
    • Features: Bathroom Exhaust Fan, Dual Sinks, Quartz Counters, Walk-In Shower
    Kitchen
    • Features: Kitchen Island, Kitchen/Family Room Combo, Quartz Counters
    Kitchen
    • Features: Galley Kitchen
    Other
    • Features: Walk-In Closet(s)
    Heating
    • ENERGY STAR Qualified Equipment, Forced Air
    Cooling
    • Central Air, ENERGY STAR Qualified Equipment
    Appliances
    • Included: Built-In Range, Dishwasher, ENERGY STAR Qualified Appliances, Gas Cooktop, Disposal, Microwave, Tankless Water Heater
    • Laundry: Electric Dryer Hookup, Gas Dryer Hookup, Laundry Room, Upper Level
    Features
    • Eat-in Kitchen, High Ceilings, Open Floorplan, Quartz Counters, Recessed Lighting, Unfurnished, All Bedrooms Up, Galley Kitchen, Primary Suite, Walk-In Closet(s)
    • Flooring: Vinyl
    • Windows: ENERGY STAR Qualified Windows, Plantation Shutters
    • Has fireplace: No
    • Fireplace features: None
    • Common walls with other units/homes: 2+ Common Walls,No One Above,No One Below
    Interior area
    • Total interior livable area: 922 sqft

    Property

    Parking
    • Total spaces: 1
    • Parking features: Garage
    • Attached garage spaces: 1
    Features
    • Levels: Three Or More
    • Stories: 3
    • Entry location: ground
    • Patio & porch: None
    • Exterior features: Rain Gutters
    • Pool features: Community, Gunite, Gas Heat, Heated, In Ground, Association
    • Has spa: Yes
    • Spa features: Association, Community, Gunite, Heated, In Ground
    • Has view: Yes
    • View description: Neighborhood
    Lot
    • Features: 0-1 Unit/Acre, Cul-De-Sac, Near Park
    Details
    • Parcel number: 12555114
    • Special conditions: Standard

    Construction

    Type & style
    • Home type: Townhouse
    • Architectural style: Mediterranean
    • Property subtype: Townhouse
    • Attached to another structure: Yes
    Materials
    • Drywall, Glass, Concrete, Stucco
    • Foundation: Slab
    • Roof: Flat Tile
    Condition
    • Turnkey
    • New construction: No
    • Year built: 2025
    Details
    • Builder model: 1
    • Builder name: Lennar

    Utilities & green energy

    • Electric: 220 Volts in Garage, Photovoltaics Seller Owned
    • Sewer: Public Sewer
    • Water: Public
    • Utilities for property: Cable Connected, Electricity Connected, Natural Gas Connected, Sewer Connected, Water Connected
    Green energy
    • Energy efficient items: Appliances

    Community & neighborhood

    Security
    • Security features: Carbon Monoxide Detector(s), Fire Detection System, Fire Rated Drywall, Smoke Detector(s)
    Community
    • Community features: Biking, Dog Park, Street Lights, Sidewalks, Park, Pool
    Location
    • Region: Mission Viejo

    HOA & financial

    HOA
    • Has HOA: Yes
    • HOA fee: $313 monthly
    • Amenities included: Clubhouse, Dog Park, Fitness Center, Fire Pit, Outdoor Cooking Area, Barbecue, Picnic Area, Playground, Pickleball, Pool, Recreation Room, Spa/Hot Tub
    • Association name: Rancho MMC
    • Association phone: 949-625-6500
    • Second HOA fee: $246 monthly

    Other

    Other facts
    • Listing terms: Cash,Cash to New Loan
    • Road surface type: Paved

    Price history

    DateEventPrice
    6/22/2026Sold$595,000$645/sqft
    Source: CRMLS #OC26062446 Report a problem
    6/22/2026Pending sale$595,000$645/sqft
    Source: CRMLS #OC26062446 Report a problem
    6/9/2026Contingent$595,000$645/sqft
    Source: CRMLS #OC26062446 Report a problem
    3/25/2026Listed for sale$595,000-4%$645/sqft
    Source: CRMLS #OC26062446 Report a problem
    2/21/2025Listing removed$619,990$672/sqft
    Source: Lennar Homes Report a problem
    12/28/2024Listed for sale$619,990$672/sqft
    Source: Lennar Homes Report a problem

    Public tax history

    Tax history is unavailable.

    Neighborhood: 92694

    Nearby schools

    GreatSchools rating
    Get a cash offer in 3 minutes
    Find out how much your home could sell for in as little as 3 minutes with a no-obligation cash offer.
    Estimated market value
    $595,000
    Get a cash offer in 3 minutes
    Find out how much your home could sell for in as little as 3 minutes with a no-obligation cash offer.
    Estimated market value
    $595,000