Located in the coveted Stoney Creek neighborhood of Acton, TX, this stunning home offers high-end finishes and a truly exceptional living experience. From the moment you step through the custom ornate steel double doors, you'll immediately feel the elegance and craftsmanship that defines this home.
A wide, inviting entry leads to the open-concept living room, kitchen, and breakfast area, perfect for entertaining. The beautifully detailed dining room sets the stage for memorable family meals and gatherings. A versatile office space is ready to accommodate your unique needs.
Designed with a split-bedroom layout, this home offers privacy and tranquility. The thoughtful attention to detail includes multi-stage crown molding, custom solid wood cabinetry, and new carpet, hardwood floors, and ceramic tile throughout. Freshly painted from ceiling to baseboards, including the garage, the home exudes a sense of freshness and sophistication. A brand-new roof and leaf-guard gutters add peace of mind.
The backyard is an entertainer’s paradise, featuring an extended covered patio, full outdoor kitchen with a bar top, built-in gas grill, refrigerator, TV, and ceiling fans. Relax by the custom recreational pool with a built-in hot tub, waterfall feature, and ample seating. With a walk-in pool, table top, and volleyball net posts, the space is designed for fun and relaxation. A new variable-speed pool pump ensures ease of maintenance, so you can focus on making memories.
This home blends luxury, comfort, and practicality—truly a must-see!
Sold
Price Unknown
3221 Crossbridge Cir, Granbury, TX 76049
3beds
2,147sqft
Single Family Residence
Built in 2004
0.4 Acres Lot
$516,500 Zestimate®
$--/sqft
$3,141 Estimated rent
Home value
$516,500
$460,000 - $578,000
$3,141/mo
Zestimate® history
Owner options
List your home for rent
$3,141/mo
Rent Zestimate®
Find your next renter with Zillow Rental Manager. Plus, with online applications, you can quickly screen prospective tenants – for free.
$3,141/mo
Rent Zestimate®
Refinance and save
Refinancing to a lower rate could help reduce your monthly payments and save thousands over the life of the loan.
Explore your selling options
Work with a Zillow partner agent
Leverage their expertise and Zillow's premium Showcase listings to get your home seen by more buyers.
Get startedList with your own agent
Get your home in front of millions of buyers by listing it on Zillow.
Learn how to do itSell it yourself
Take full control of how buyers see your home on Zillow by listing For Sale by Owner (FSBO).
List your homeWhat's special
Zillow last checked:
Listing updated:
Listed by:
Marc Malloy 0729072 512-771-2684,
My City Real Estate LLC 512-771-2684
Bought with:
Cassidy Spilker
Perpetual Realty Group LLC
Source: NTREIS,MLS#: 20881922
Facts & features
Interior
Bedrooms & bathrooms
- Bedrooms: 3
- Bathrooms: 2
- Full bathrooms: 2
Primary bedroom
- Features: Split Bedrooms, Walk-In Closet(s)
- Level: First
- Dimensions: 14 x 16
Bedroom
- Level: First
- Dimensions: 11 x 13
Bedroom
- Level: First
- Dimensions: 11 x 15
Primary bathroom
- Level: First
- Dimensions: 13 x 10
Breakfast room nook
- Features: Eat-in Kitchen
- Level: First
- Dimensions: 12 x 11
Dining room
- Level: First
- Dimensions: 12 x 10
Other
- Dimensions: 7 x 7
Kitchen
- Features: Built-in Features, Granite Counters, Kitchen Island, Pantry
- Dimensions: 12 x 13
Laundry
- Level: First
- Dimensions: 8 x 6
Living room
- Features: Ceiling Fan(s), Fireplace
- Level: First
- Dimensions: 18 x 18
Office
- Features: Ceiling Fan(s)
- Level: First
- Dimensions: 11 x 10
Heating
- Central, Electric, Fireplace(s)
Cooling
- Central Air, Ceiling Fan(s)
Appliances
- Included: Dishwasher, Electric Cooktop, Electric Oven, Disposal, Microwave
- Laundry: Washer Hookup, Electric Dryer Hookup, Laundry in Utility Room
Features
- Decorative/Designer Lighting Fixtures, Double Vanity, Eat-in Kitchen, Granite Counters, High Speed Internet, Open Floorplan, Pantry, Natural Woodwork
- Flooring: Carpet, Ceramic Tile, Hardwood
- Windows: Window Coverings
- Has basement: No
- Number of fireplaces: 1
- Fireplace features: Gas, Gas Log, Living Room
Interior area
- Total interior livable area: 2,147 sqft
Property
Parking
- Total spaces: 3
- Parking features: Concrete, Door-Multi, Door-Single, Driveway, Garage, Garage Door Opener, Inside Entrance, On Site, Oversized
- Attached garage spaces: 3
- Has uncovered spaces: Yes
Features
- Levels: One
- Stories: 1
- Patio & porch: Rear Porch, Other, Covered
- Exterior features: Built-in Barbecue, Barbecue, Lighting, Outdoor Kitchen, Private Yard, Rain Gutters
- Has private pool: Yes
- Pool features: Gunite, In Ground, Outdoor Pool, Pool, Private, Pool Sweep, Pool/Spa Combo, Sport, Waterfall, Water Feature
- Fencing: Back Yard,Gate,High Fence,Metal,Privacy,Wood
Lot
- Size: 0.4 Acres
- Features: Few Trees
Details
- Additional structures: Outdoor Kitchen
- Parcel number: R000091659
Construction
Type & style
- Home type: SingleFamily
- Architectural style: Traditional,Detached
- Property subtype: Single Family Residence
Materials
- Brick, Concrete, Rock, Stone
- Foundation: Slab
- Roof: Composition
Condition
- Year built: 2004
Utilities & green energy
- Utilities for property: Electricity Available, Electricity Connected, Municipal Utilities, Phone Available, Sewer Available, Separate Meters, Water Available
Community & HOA
Community
- Subdivision: Stoney Creek
HOA
- Has HOA: No
Location
- Region: Granbury
Financial & listing details
- Tax assessed value: $482,040
- Annual tax amount: $4,894
- Date on market: 3/26/2025
- Cumulative days on market: 35 days
- Listing terms: Cash,Conventional,FHA
- Exclusions: Custom made patio table and chairs (2), kitchen refrigerator, wall mirror in dining room.
- Electric utility on property: Yes
- Road surface type: Asphalt
Price history
| Date | Event | Price |
|---|---|---|
| 6/26/2025 | Sold | -- |
Source: NTREIS #20881922 Report a problem | ||
| 6/12/2025 | Pending sale | $520,000$242/sqft |
Source: NTREIS #20881922 Report a problem | ||
| 4/30/2025 | Contingent | $520,000$242/sqft |
Source: NTREIS #20881922 Report a problem | ||
| 3/26/2025 | Listed for sale | $520,000-4.6%$242/sqft |
Source: NTREIS #20881922 Report a problem | ||
| 7/19/2024 | Sold | -- |
Source: NTREIS #20551665 Report a problem | ||
| 7/6/2024 | Pending sale | $545,000$254/sqft |
Source: NTREIS #20551665 Report a problem | ||
| 7/1/2024 | Contingent | $545,000$254/sqft |
Source: NTREIS #20551665 Report a problem | ||
| 6/7/2024 | Price change | $545,000-0.9%$254/sqft |
Source: NTREIS #20551665 Report a problem | ||
| 3/15/2024 | Listed for sale | $550,000+134%$256/sqft |
Source: NTREIS #20551665 Report a problem | ||
| 2/24/2009 | Listing removed | $234,999$109/sqft |
Source: Homes & Land #11049696 Report a problem | ||
| 11/10/2008 | Listed for sale | $234,999$109/sqft |
Source: Homes & Land #11049696 Report a problem | ||
Public tax history
| Year | Property taxes | Tax assessment |
|---|---|---|
| 2025 | $4,295 +11.1% | $482,040 +18.1% |
| 2024 | $3,867 +7.8% | $408,080 +2.4% |
| 2023 | $3,587 -12.4% | $398,470 +4.4% |
| 2022 | $4,096 -6.1% | $381,740 +24.3% |
| 2021 | $4,362 +7.6% | $307,170 +8.8% |
| 2020 | $4,054 +3.6% | $282,240 +4.4% |
| 2019 | $3,914 +8.1% | $270,230 +9.3% |
| 2018 | $3,621 | $247,160 +2.4% |
| 2017 | $3,621 +2.1% | $241,410 +4.6% |
| 2016 | $3,546 -2.7% | $230,840 -0.3% |
| 2015 | $3,644 | $231,510 |
| 2014 | $3,644 | $231,510 +2.3% |
| 2013 | -- | $226,220 -4.1% |
| 2012 | -- | $235,770 -0.9% |
| 2011 | -- | $237,890 +9.6% |
| 2010 | -- | $217,110 +0.3% |
| 2009 | -- | $216,420 +10.9% |
| 2008 | -- | $195,200 |
| 2007 | -- | $195,200 +6.6% |
| 2006 | -- | $183,030 -0.5% |
| 2005 | -- | $184,000 +1058% |
| 2004 | -- | $15,890 |
Find assessor info on the county website
Neighborhood: 76049
Nearby homes
- $519,4004 bd3 ba2.5k sqft3219 Crossbridge Cir, Granbury, TX 76049Off Market
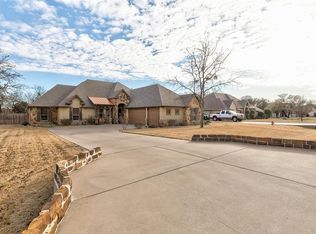
- $447,6003 bd2 ba2k sqft3223 Crossbridge Cir, Granbury, TX 76049Off Market
- $425,000-- bd-- ba2.2k sqft3217 Crossbridge Cir, Granbury, TX 76049Off Market
- $519,900-- bd-- ba2.8k sqft3220 Crossbridge Cir, Granbury, TX 76049Off Market
- $629,2004 bd4 ba3.4k sqft3225 Crossbridge Cir, Granbury, TX 76049Off Market
- $530,400-- bd-- ba2.7k sqft3218 Crossbridge Cir, Granbury, TX 76049Off Market
- $402,300-- bd-- ba2k sqft3227 Crossbridge Cir, Granbury, TX 76049Off Market
- $487,200-- bd-- ba2.1k sqft3229 Crossbridge Cir, Granbury, TX 76049Off Market
Nearby schools
GreatSchools rating
- 8/10Acton Elementary SchoolGrades: PK-5Distance: 1.7 mi
- 8/10Acton Middle SchoolGrades: 6-8Distance: 1.3 mi
- 6/10Granbury High SchoolGrades: 9-12Distance: 6 mi
Schools provided by the listing agent
- Elementary: Acton
- Middle: Acton
- High: Granbury
- District: Granbury ISD
Source: NTREIS. This data may not be complete. We recommend contacting the local school district to confirm school assignments for this home.
Get a cash offer in 3 minutes
Find out how much your home could sell for in as little as 3 minutes with a no-obligation cash offer.
Estimated market value
$516,500
Get a cash offer in 3 minutes
Find out how much your home could sell for in as little as 3 minutes with a no-obligation cash offer.
Estimated market value
$516,500
- Texas
- Hood County
- Granbury
- 76049
- 3221 Crossbridge Cir
