Freshly Updated & Move-In Ready on a Quiet Court!
This beautifully refreshed 3-bedroom, 2-bath home with a 2-car garage offers comfort, style, and an ideal layout. Fresh paint and thoughtful updates make this home truly move-in ready. The inviting living room features a cozy brick, wood-burning fireplace, perfect for relaxing evenings. The kitchen includes stainless steel appliances—with the refrigerator included—and a window over the sink that brings in natural light and a pleasant view. The dining area is filled with windows, creating a bright and cheerful space for everyday meals or entertaining. The split-bedroom floor plan provides privacy, with the primary suite tucked away from the secondary bedrooms. The spacious primary bath offers dual sinks, two closets, a garden tub, and a separate shower with a new frameless glass door. Step outside to a large, fenced backyard with plenty of green space and an 8-foot rear fence for added privacy. An extra-large 11 x 8 shed provides ample storage for tools, hobbies, or equipment. Located in highly sought-after AISD schools and near the University of Texas Arlington (UTA) Only a few minutes to Lake Arlington, where you can enjoy boating, fishing, trails, and scenic views. You’re also only about 10 minutes from the Arlington Entertainment District—home to the Texas Rangers, Dallas Cowboys, and the National Medal of Honor Museum—offering world-class sports, entertainment, and culture.
Sold
Price Unknown
3221 Elkhart Ct, Arlington, TX 76016
3beds
1,422sqft
Single Family Residence
Built in 1983
7,492 Square Feet Lot
$297,600 Zestimate®
$--/sqft
$2,009 Estimated rent
Home value
$297,600
$277,000 - $318,000
$2,009/mo
Zestimate® history
Owner options
List your home for rent
$2,009/mo
Rent Zestimate®
Find your next renter with Zillow Rental Manager. Plus, with online applications, you can quickly screen prospective tenants – for free.
$2,009/mo
Rent Zestimate®
Refinance and save
Refinancing to a lower rate could help reduce your monthly payments and save thousands over the life of the loan.
Explore your selling options
Work with a Zillow partner agent
Leverage their expertise and Zillow's premium Showcase listings to get your home seen by more buyers.
Get startedList with your own agent
Get your home in front of millions of buyers by listing it on Zillow.
Learn how to do itSell it yourself
Take full control of how buyers see your home on Zillow by listing For Sale by Owner (FSBO).
List your homeWhat's special
Cozy brick wood-burning fireplaceFreshly updatedQuiet court
Zillow last checked:
Listing updated:
Listed by:
Debbie Hogan 0348237 817-460-6011,
Hogan Park Realtors 817-460-6011,
Rachel Simmons 0775574 817-692-3122,
Hogan Park Realtors
Bought with:
Jennifer Cathcart, 0556365
Sunny Graham Realty
Source: NTREIS,MLS#: 21247581
Facts & features
Interior
Bedrooms & bathrooms
- Bedrooms: 3
- Bathrooms: 2
- Full bathrooms: 2
Primary bedroom
- Features: Ceiling Fan(s), Dual Sinks, Garden Tub/Roman Tub, Separate Shower, Walk-In Closet(s)
- Level: First
- Dimensions: 14 x 14
Bedroom
- Features: Ceiling Fan(s)
- Level: First
- Dimensions: 11 x 11
Bedroom
- Features: Ceiling Fan(s)
- Level: First
- Dimensions: 11 x 10
Primary bathroom
- Features: Built-in Features, En Suite Bathroom, Garden Tub/Roman Tub, Separate Shower
- Level: First
- Dimensions: 13 x 10
Dining room
- Level: First
- Dimensions: 12 x 9
Other
- Features: Built-in Features
- Level: First
- Dimensions: 7 x 7
Kitchen
- Features: Built-in Features, Stone Counters
- Level: First
- Dimensions: 12 x 9
Laundry
- Features: Closet
- Level: First
- Dimensions: 5 x 3
Living room
- Features: Ceiling Fan(s), Fireplace
- Level: First
- Dimensions: 18 x 16
Heating
- Central, Electric, Fireplace(s)
Cooling
- Central Air, Ceiling Fan(s), Electric
Appliances
- Included: Dishwasher, Electric Range, Electric Water Heater, Disposal, Refrigerator
- Laundry: Washer Hookup, Dryer Hookup, ElectricDryer Hookup
Features
- Decorative/Designer Lighting Fixtures, Double Vanity, Granite Counters, Cable TV, Vaulted Ceiling(s), Walk-In Closet(s)
- Flooring: Carpet, Ceramic Tile
- Windows: Bay Window(s), Window Coverings
- Has basement: No
- Number of fireplaces: 1
- Fireplace features: Masonry, Wood Burning Stove
Interior area
- Total interior livable area: 1,422 sqft
Property
Parking
- Total spaces: 2
- Parking features: Covered, Door-Single, Driveway, Garage Faces Front, Garage, Garage Door Opener, Kitchen Level
- Attached garage spaces: 2
Features
- Levels: One
- Stories: 1
- Patio & porch: Covered
- Exterior features: Rain Gutters
- Pool features: None
- Fencing: Wood
Lot
- Size: 7,492 Square Feet
- Dimensions: 75 x 100 x 80 x 100
- Features: Back Yard, Interior Lot, Irregular Lot, Lawn, Landscaped, Subdivision
Details
- Parcel number: 03531384
Construction
Type & style
- Home type: SingleFamily
- Architectural style: Traditional,Detached
- Property subtype: Single Family Residence
Materials
- Brick
- Foundation: Slab
- Roof: Composition
Condition
- Year built: 1983
Utilities & green energy
- Sewer: Public Sewer
- Water: Public
- Utilities for property: Sewer Available, Water Available, Cable Available
Community & HOA
Community
- Features: Curbs
- Security: Security System Owned, Security System
- Subdivision: Williams Place Add
HOA
- Has HOA: No
Location
- Region: Arlington
Financial & listing details
- Tax assessed value: $283,219
- Annual tax amount: $6,192
- Date on market: 4/29/2026
- Cumulative days on market: 14 days
- Listing terms: Cash,Conventional,1031 Exchange,FHA,VA Loan
Price history
| Date | Event | Price |
|---|---|---|
| 6/15/2026 | Sold | -- |
Source: NTREIS #21247581 Report a problem | ||
| 5/20/2026 | Pending sale | $299,990$211/sqft |
Source: NTREIS #21247581 Report a problem | ||
| 5/13/2026 | Contingent | $299,990$211/sqft |
Source: NTREIS #21247581 Report a problem | ||
| 4/29/2026 | Listed for sale | $299,990+71.4%$211/sqft |
Source: NTREIS #21247581 Report a problem | ||
| 11/9/2017 | Listing removed | $175,000$123/sqft |
Source: RE/MAX ASSOCIATES OF MANSFIELD #13715712 Report a problem | ||
| 10/31/2017 | Pending sale | $175,000$123/sqft |
Source: RE/MAX Associates of Mansfield #13715712 Report a problem | ||
| 10/24/2017 | Listed for sale | $175,000+40.1%$123/sqft |
Source: RE/MAX Associates of Mansfield #13715712 Report a problem | ||
| 12/22/2008 | Listing removed | $124,900$88/sqft |
Source: NRT Dallas #11079184 Report a problem | ||
| 10/25/2008 | Price change | $124,900-3.1%$88/sqft |
Source: NRT Dallas #11079184 Report a problem | ||
| 9/21/2008 | Listed for sale | $128,900$91/sqft |
Source: NRT Dallas #11079184 Report a problem | ||
Public tax history
| Year | Property taxes | Tax assessment |
|---|---|---|
| 2025 | $2,435 -28.9% | $283,219 |
| 2024 | $3,422 -24.7% | $283,219 +12.9% |
| 2023 | $4,547 -9.7% | $250,943 +10.8% |
| 2022 | $5,034 +5% | $226,409 +14.1% |
| 2021 | $4,793 +8.6% | $198,346 +9.6% |
| 2020 | $4,415 +5% | $180,923 +1.5% |
| 2019 | $4,203 +8.9% | $178,252 +2.2% |
| 2018 | $3,858 +29.7% | $174,399 +17.4% |
| 2017 | $2,974 +9.3% | $148,557 -2.5% |
| 2016 | $2,720 +6.3% | $152,436 +38.5% |
| 2015 | $2,559 | $110,100 |
| 2014 | $2,559 | $110,100 |
| 2013 | -- | $110,100 +10.2% |
| 2012 | -- | $99,900 -4.4% |
| 2011 | -- | $104,500 -0.3% |
| 2010 | -- | $104,800 -5.7% |
| 2009 | -- | $111,100 |
| 2008 | -- | $111,100 |
| 2007 | -- | $111,100 |
| 2006 | -- | $111,100 -4.6% |
| 2005 | -- | $116,400 +9.2% |
| 2004 | -- | $106,600 +9.9% |
| 2003 | -- | $97,000 |
| 2002 | -- | $97,000 +1.5% |
| 2001 | -- | $95,600 +8.8% |
| 2000 | -- | $87,900 |
Find assessor info on the county website
Neighborhood: West
Nearby homes
- $--3 bd2 ba1.5k sqft3219 Elkhart Ct, Arlington, TX 76016Sold
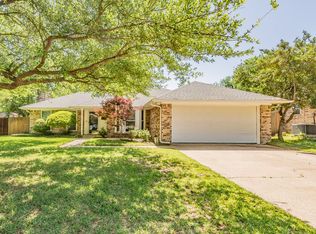
- $309,7003 bd2 ba1.8k sqft3223 Elkhart Ct, Arlington, TX 76016Off Market
- $336,0004 bd2 ba2.2k sqft3408 Dovecreek Dr, Arlington, TX 76016Off Market
- $284,2003 bd2 ba1.5k sqft3406 Dovecreek Dr, Arlington, TX 76016Off Market
- $264,9003 bd2 ba1.5k sqft3410 Dovecreek Dr, Arlington, TX 76016Off Market
- $268,4003 bd2 ba1.3k sqft3301 Elkhart Ct, Arlington, TX 76016Off Market
- $280,8003 bd2 ba1.4k sqft3220 Elkhart Ct, Arlington, TX 76016Off Market
- $279,0003 bd2 ba1.5k sqft3217 Elkhart Ct, Arlington, TX 76016Off Market
Nearby schools
GreatSchools rating
- 4/10Dunn Elementary SchoolGrades: PK-6Distance: 1.2 mi
- 7/10Young Junior High SchoolGrades: 7-8Distance: 0.3 mi
- 6/10Martin High SchoolGrades: 9-12Distance: 0.6 mi
Schools provided by the listing agent
- Elementary: Dunn
- Middle: Young
- High: Martin
- District: Arlington ISD
Source: NTREIS. This data may not be complete. We recommend contacting the local school district to confirm school assignments for this home.
Get a cash offer in 3 minutes
Find out how much your home could sell for in as little as 3 minutes with a no-obligation cash offer.
Estimated market value
$297,600
Get a cash offer in 3 minutes
Find out how much your home could sell for in as little as 3 minutes with a no-obligation cash offer.
Estimated market value
$297,600
- Texas
- Tarrant County
- Arlington
- 76016
- West
- 3221 Elkhart Ct
