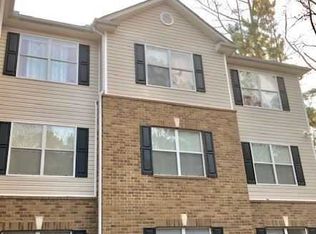
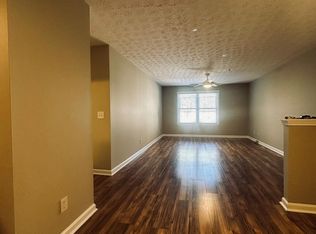
Welcome to 3221 Fairington Drive, a beautifully renovated top-floor condo offering comfort, convenience, and modern style in the heart of Lithonia. This spacious 3-bedroom, 2-bath residence features approximately 1,200 square feet of thoughtfully designed living space with an open-concept layout perfect for everyday living and entertaining. The updated kitchen is equipped with stainless steel appliances, solid-surface countertops, and a breakfast bar that flows seamlessly into the dining and living areas. The oversized primary suite includes a walk-in closet and private bath, while the additional bedrooms provide flexibility for guests, a home office, or growing families. Additional highlights include high ceilings, a full-size washer and dryer, generous storage space, and low-maintenance living with affordable HOA dues. Conveniently located near shopping, dining, schools, public transportation, and just a short drive to downtown Atlanta, this move-in-ready condo combines value, comfort, and accessibility. Whether you’re a first-time buyer, investor, or someone looking to downsize without sacrificing space, this property is an excellent opportunity in a growing area.
Active
$130,000
3221 Fairington Dr, Lithonia, GA 30038
3beds
1,202sqft
Condominium, Residential
Built in 2003
-- sqft lot
$127,100 Zestimate®
$108/sqft
$200/mo HOA
What's special
High ceilingsWalk-in closetPrivate bathBeautifully renovated top-floor condoSolid-surface countertopsOversized primary suiteGenerous storage space
- 154 days |
- 109 |
- 4 |
Zillow last checked:
Listing updated:
Listed by:
Valerie Martin,
Coldwell Banker Realty 770-993-9200
Source: FMLS GA,MLS#: 7722498
Facts & features
Interior
Bedrooms & bathrooms
- Bedrooms: 3
- Bathrooms: 2
- Full bathrooms: 2
- Main level bathrooms: 2
- Main level bedrooms: 3
Rooms
- Room types: Other
Primary bedroom
- Features: Master on Main
- Level: Master on Main
Bedroom
- Features: Master on Main
Primary bathroom
- Features: Tub/Shower Combo
Dining room
- Features: Open Concept, Other
Kitchen
- Features: Breakfast Bar, Cabinets Stain, Solid Surface Counters, Stone Counters, Other
Heating
- Central, Electric, Other
Cooling
- Central Air, Electric
Appliances
- Included: Dishwasher, Disposal, Dryer, Electric Range, Microwave, Refrigerator, Washer
- Laundry: Laundry Room, Main Level
Features
- High Ceilings 9 ft Main, Other
- Flooring: Other
- Windows: None
- Basement: None
- Has fireplace: No
- Fireplace features: None
- Common walls with other units/homes: 2+ Common Walls
Interior area
- Total structure area: 1,202
- Total interior livable area: 1,202 sqft
Video & virtual tour
Property
Parking
- Total spaces: 2
- Parking features: Parking Lot, Unassigned
Accessibility
- Accessibility features: None
Features
- Levels: One
- Stories: 1
- Patio & porch: None
- Exterior features: Storage
- Pool features: None
- Spa features: None
- Fencing: None
- Has view: Yes
- View description: Park/Greenbelt, Trees/Woods, Other
- Waterfront features: None
- Body of water: None
Lot
- Size: 1,306 Square Feet
- Features: Other
Details
- Additional structures: None
- Parcel number: 16 075 06 013
- Other equipment: None
- Horse amenities: None
Construction
Type & style
- Home type: Condo
- Architectural style: Traditional
- Property subtype: Condominium, Residential
- Attached to another structure: Yes
Materials
- Brick Front, Cement Siding, Concrete
- Foundation: None
- Roof: Composition
Condition
- Resale
- New construction: No
- Year built: 2003
Utilities & green energy
- Electric: None
- Sewer: Public Sewer
- Water: Public
- Utilities for property: Cable Available, Electricity Available, Phone Available, Sewer Available, Water Available
Green energy
- Energy efficient items: None
- Energy generation: None
Community & HOA
Community
- Features: Homeowners Assoc, Near Public Transport, Near Schools, Near Shopping, Other
- Security: Smoke Detector(s)
- Subdivision: Fairington Park
HOA
- Has HOA: Yes
- Services included: Maintenance Grounds, Maintenance Structure, Reserve Fund, Termite
- HOA fee: $200 monthly
Location
- Region: Lithonia
Financial & listing details
- Price per square foot: $108/sqft
- Tax assessed value: $118,900
- Annual tax amount: $2,181
- Date on market: 2/17/2026
- Cumulative days on market: 153 days
- Listing terms: Cash,Conventional,VA Loan,Other
- Ownership: Condominium
- Electric utility on property: Yes
- Road surface type: Asphalt
Estimated market value
$127,100
$121,000 - $133,000
$1,534/mo
Price history
| Date | Event | Price |
|---|---|---|
| 2/20/2026 | Listed for sale | $130,000+14%$108/sqft |
Source:  FMLS GA #7722498 Report a problem FMLS GA #7722498 Report a problem | ||
| 12/18/2023 | Sold | $114,000-4.9%$95/sqft |
Source: FMLS GA #7274867 Report a problem | ||
| 10/17/2023 | Pending sale | $119,900$100/sqft |
Source: FMLS GA #7274867 Report a problem | ||
| 10/4/2023 | Price change | $119,900-4%$100/sqft |
Source: FMLS GA #7274867 Report a problem | ||
| 9/13/2023 | Listed for sale | $124,900-2%$104/sqft |
Source:  GAMLS #20146479 Report a problem GAMLS #20146479 Report a problem | ||
| 9/13/2023 | Listing removed | $127,500$106/sqft |
Source: GAMLS #20127506 Report a problem | ||
| 8/29/2023 | Price change | $127,500-1.8%$106/sqft |
Source: FMLS GA #7222709 Report a problem | ||
| 7/1/2023 | Price change | $129,900-7.1%$108/sqft |
Source: FMLS GA #7222709 Report a problem | ||
| 6/8/2023 | Listed for sale | $139,900+357.2%$116/sqft |
Source: GAMLS #20127506 Report a problem | ||
| 7/25/2010 | Listing removed | $30,600$25/sqft |
Source: foreclosure.com Report a problem | ||
| 7/3/2010 | Price change | $30,600-10%$25/sqft |
Source: foreclosure.com Report a problem | ||
| 5/15/2010 | Listed for sale | $34,000-60.1%$28/sqft |
Source: foreclosure.com Report a problem | ||
| 12/22/2009 | Sold | $85,228+0.9%$71/sqft |
Source: Public Record Report a problem | ||
| 8/16/2004 | Sold | $84,500$70/sqft |
Source: Public Record Report a problem | ||
Public tax history
| Year | Property taxes | Tax assessment |
|---|---|---|
| 2025 | $2,181 +4.9% | $47,560 +4.3% |
| 2024 | $2,078 -4.8% | $45,600 -5.6% |
| 2023 | $2,183 +36.9% | $48,280 +35.2% |
| 2022 | $1,594 +32.4% | $35,720 +35.1% |
| 2021 | $1,204 +0.8% | $26,440 -0.2% |
| 2020 | $1,194 +47.3% | $26,480 +47.8% |
| 2019 | $811 -12.2% | $17,920 +0.2% |
| 2018 | $923 +16.2% | $17,880 +2.3% |
| 2017 | $795 +38.9% | $17,480 +41% |
| 2016 | $572 | $12,400 -4.9% |
| 2014 | $572 | $13,040 +64.6% |
| 2013 | -- | $7,920 -17.5% |
| 2012 | -- | $9,600 -4% |
| 2011 | -- | $10,000 -70% |
| 2010 | $1,358 +87.4% | $33,280 |
| 2009 | $725 +51.4% | $33,280 |
| 2008 | $479 -1.2% | $33,280 |
| 2007 | $485 | $33,280 |
| 2006 | $485 +4.2% | $33,280 |
| 2005 | $465 | $33,280 |
Find assessor info on the county website
Monthly payment
Est. payment
Payment breakdown
Explore the cost of this home by adjusting the details. Changes won't be saved.Climate risks
Neighborhood: 30038
Nearby schools
GreatSchools rating
- 3/10Flat Rock Elementary SchoolGrades: PK-5Distance: 2.4 mi
- 3/10Lithonia Middle SchoolGrades: 6-8Distance: 2.6 mi
- 2/10Lithonia High SchoolGrades: 9-12Distance: 2.5 mi
Schools provided by the listing agent
- Elementary: Flat Rock
- Middle: Lithonia
- High: Lithonia
Source: FMLS GA. This data may not be complete. We recommend contacting the local school district to confirm school assignments for this home.
- $98,2002 bd2 ba1.2k sqft3213 Fairington Dr, Lithonia, GA 30038Off Market
- $106,4002 bd2 ba1.2k sqft3205 Fairington Dr, Lithonia, GA 30038Off Market
- $--3 bd2 ba1.2k sqft3221 Fairington Dr #3221, Lithonia, GA 30038Off Market
- $--2 bd2 ba1.2k sqft3221 Fairington Dr #BLD-9, Lithonia, GA 30038Off Market
- $73,5002 bd2 ba1.2k sqft3217 Fairington Dr #3217, Lithonia, GA 30038Sold
- $---- bd-- ba1.2k sqft3214 Fairington Dr, Lithonia, GA 30038Off Market
- $--2 bd2 ba1.2k sqft3224 Fairington Dr, Lithonia, GA 30038Off Market
- $---- bd-- ba1.2k sqft3206 Fairington Dr, Lithonia, GA 30038Off Market
A local agent can set up tours, give advice and negotiate with sellers.
Similar homes
- $130,0003 bd2 ba1.2k sqft5303 Par Four Way, Lithonia, GA 30038For Sale

 MLS ID #7731312, Christopher Mallard, Neighborhood Assistance Corp.. FMLS GA
 - $141,0003 bd2 ba1.2k sqft6102 Fairington Ridge Cir, Lithonia, GA 30038For Sale
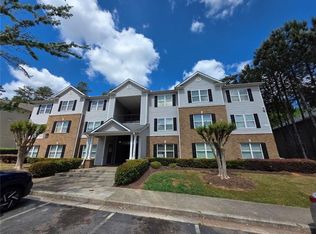 MLS ID #7762545, Thomas Whitehead, Berkshire Hathaway HomeServices Georgia Properties. FMLS GA
 - $109,0003 bd2 ba1.6k sqft3024 Parc Lorraine, Lithonia, GA 30038Active

 MLS ID #10787987, Shana Hinton, Boardwalk Realty Associates. GAMLS
 - $137,0002 bd3 ba1.2k sqft5841 Trent Walk Dr, Lithonia, GA 30038For Sale
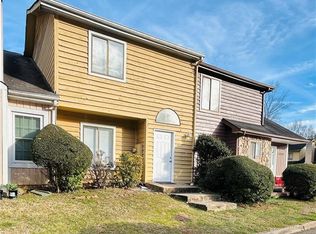 MLS ID #7717910, Nadav Akselrad, JNL Smart Realty, LLC. FMLS GA
 - $89,0003 bd2 ba1.2k sqft3101 Par Three Way, Lithonia, GA 30038For SaleMLS ID #7716914, Lorraine Oduor, NorthGroup Real Estate. FMLS GA
- $159,9002 bd2 ba1.1k sqft5093 Chupp Way Cir, Lithonia, GA 30038For SaleMLS ID #7794332, HILLARY NCHOTU, First United Realty, Inc.. FMLS GA
- $159,0002 bd3 ba1.1k sqft3124 Fields Dr, Lithonia, GA 30038For SaleMLS ID #7787475, Stacey Stanford, Atlanta Communities. FMLS GA
- $99,5002 bd2 ba1.2k sqft3105 Fairington Dr, Lithonia, GA 30038For SaleMLS ID #7792740, John Payton, Virtual Properties Realty.Net, LLC.. FMLS GA
- $125,0003 bd2 ba1.3k sqft3191 Abbeywood Dr, Decatur, GA 30034ActiveMLS ID #10797495, Andrea T Mitchell, Anne Shelly Realtors. GAMLS
- $136,5003 bd1 ba1k sqft1179 Panola Rd, Stone Mountain, GA 30088For Sale
 MLS ID #185239, Dan Thorp, Virtual Properties Realty. MGMLS
 - $183,5003 bd3 ba1.1k sqft3022 Fields Dr, Lithonia, GA 30038For SaleMLS ID #7740088, MARCIA REID, Virtual Properties Realty.com. FMLS GA
- $179,9003 bd3 ba1.4k sqft2846 Norfair Loop, Lithonia, GA 30038ActiveMLS ID #10780745, Larrie Garcia, Neighborhood Realty LLC. GAMLS
- $129,3522 bd2 ba1k sqft2635 Evans Mill Dr, Lithonia, GA 30058For SaleMLS ID #7769999, Traci Pollet, Berkshire Hathaway HomeServices Georgia Properties. FMLS GA
- $135,0003 bd3 ba1.5k sqft2009 Oak Park Ln, Decatur, GA 30032For Sale By Owner
- $120,0003 bd3 ba1.1k sqft1403 Stone Mill Trce, Stone Mountain, GA 30083For SaleMLS ID #7798468, Yairi Sanchez, La Rosa Realty Georgia. FMLS GA
- $140,0003 bd3 ba1.5k sqft148 Glen Acres Ct, Decatur, GA 30035For SaleMLS ID #7804392, Kebreab Samuel, Virtual Properties Realty.com. FMLS GA
- $97,0003 bd2 ba1.2k sqft16103 Waldrop Cv, Decatur, GA 30034For SaleMLS ID #7718753, Tammy Thurman, Berkshire Hathaway HomeServices Georgia Properties. FMLS GA
- $134,9002 bd2 ba1.1k sqft233 Cobblestone Trl, Avondale Estates, GA 30002For SaleMLS ID #7786400, Lee Nicholson, Covenant Realty, Inc.. FMLS GA
- $149,9002 bd2 ba1k sqft2674 Evans Mill Dr, Lithonia, GA 30058For SaleMLS ID #7747719, Horace Francis, HomeSmart. FMLS GA
- $95,0002 bd2 ba1.2k sqft3275 Abbeywood Dr, Decatur, GA 30034For SaleMLS ID #7804422, Timmothy B McCann, Coldwell Banker Realty. FMLS GA
