Skip main navigation
Sold for $325,000
  • $325,000

    3221 Ferris Ave, Royal Oak, MI 48073

    3beds
    1,600sqft
    Single Family Residence
    Built in 1949
    6,098 Square Feet Lot
    $324,900 Zestimate®
    $203/sqft
    $2,672 Estimated rent

    Home value

    $324,900

    $309,000 - $341,000

    $2,672/mo

    Zestimate® history
    Loading
    Loading...

    Owner options

    List your home for rent

    $2,672/mo

    Rent Zestimate®

    Find your next renter with Zillow Rental Manager. Plus, with online applications, you can quickly screen prospective tenants – for free.

    Learn more

    $2,672/mo

    Rent Zestimate®

    Refinance and save

    $2,287/mo

    Est. payment

    Refinancing to a lower rate could help reduce your monthly payments and save thousands over the life of the loan.

    See today's rates

    $2,287/mo

    Est. payment

    Explore your selling options

    Work with a Zillow partner agent

    Leverage their expertise and Zillow's premium Showcase listings to get your home seen by more buyers.

    Get started

    List with your own agent

    Get your home in front of millions of buyers by listing it on Zillow.

    Learn how to do it

    Sell it yourself

    Take full control of how buyers see your home on Zillow by listing For Sale by Owner (FSBO).

    List your home

    What's special

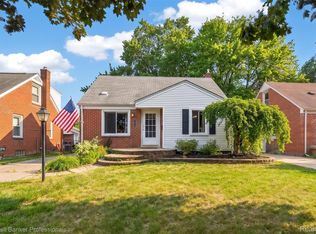
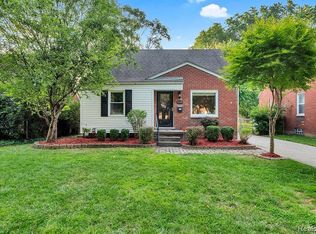
    **OPEN HOUSES: SATURDAY, AUGUST 8th FROM 12pm-2pm | SUNDAY, AUGUST 9th FROM 12pm-2pm** Exceptional Brick Bungalow Just Moments from Downtown Royal Oak! From the moment you arrive, this charming brick home captivates with its lush perennial landscaping and fantastic curb appeal. Step inside to find a freshly painted interior seamlessly blending classic architectural charm, coved ceilings, graceful arched doorways, and gorgeous oak hardwood floors, with modern amenities. The sun-drenched living room boasts a large picture window, while the main-floor full bath charms with its pedestal sink and timeless wainscoting. The heart of the home is a spacious kitchen featuring warm maple cabinetry, a large eat-in dining area, and a doorwall leading directly to the outdoors. The main level hosts two generous bedrooms, while the upper level features a very large third bedroom that serves as a quiet, versatile retreat. Need extra space? The fully finished basement is a true standout, offering drywalled ceiling and walls, recessed LED lighting, privacy glassblock windows, an impressive full bath with a glass-encased shower, and a versatile flex room ideal for a home gym or dedicated office. Out back, entertain effortlessly on the deck overlooking a deep, fully fenced backyard complete with a dedicated firepit and a newer 2-car garage. Unbeatable location, walk or ride to Downtown Royal Oak’s premier dining, shopping, and nightlife, with quick access to I-75, Woodward, and Corewell Health (Beaumont). This exceptional property won't last long- schedule your tour today!

    Zillow last checked:

    Listing updated:

    Listed by:

    Kimberly Nagy Street 248-459-0445,

    EXP Realty Nagy Group

    Bought with:

    Andreea Moldovan, 6501389372

    DOBI Real Estate

    Source: Realcomp II,MLS#: 20261055942MLS Logo

    Facts & features

    Interior

    Bedrooms & bathrooms
    • Bedrooms: 3
    • Bathrooms: 2
    • Full bathrooms: 2
    Primary bedroom
    • Level: Entry
    • Area: 120
    • Dimensions: 12 X 10
    Bedroom
    • Level: Entry
    • Area: 88
    • Dimensions: 8 X 11
    Bedroom
    • Level: Second
    • Area: 243
    • Dimensions: 27 X 9
    Other
    • Level: Entry
    • Area: 40
    • Dimensions: 5 X 8
    Other
    • Level: Basement
    • Area: 64
    • Dimensions: 8 X 8
    Other
    • Level: Entry
    • Area: 60
    • Dimensions: 12 X 5
    Family room
    • Level: Basement
    • Area: 306
    • Dimensions: 17 X 18
    Flex room
    • Level: Basement
    • Area: 90
    • Dimensions: 9 X 10
    Kitchen
    • Level: Entry
    • Area: 60
    • Dimensions: 12 X 5
    Living room
    • Level: Entry
    • Area: 154
    • Dimensions: 14 X 11
    Heating
    • Forced Air, Natural Gas
    Cooling
    • Central Air
    Appliances
    • Included: Dishwasher, Dryer, Free Standing Electric Range, Free Standing Refrigerator, Humidifier, Microwave, Stainless Steel Appliances, Washer
    Features
    • Basement: Finished
    • Has fireplace: No
    Interior area
    • Total interior livable area: 1,600 sqft
    • Finished area above ground: 1,000
    • Finished area below ground: 600

    Property

    Parking
    • Total spaces: 2
    • Parking features: Two Car Garage, Detached, Driveway, Electricityin Garage, Garage Faces Front, Garage Door Opener, Side Entrance
    • Garage spaces: 2
    Features
    • Levels: One And One Half
    • Stories: 1.5
    • Entry location: GroundLevelwSteps
    • Patio & porch: Deck, Porch
    • Exterior features: Lighting
    • Pool features: None
    • Fencing: Back Yard,Fenced
    Lot
    • Size: 6,098 Square Feet
    • Dimensions: 44.36 x 135
    Details
    • Additional structures: Sheds
    • Parcel number: 2510202015
    • Special conditions: Short Sale No,Standard

    Construction

    Type & style
    • Home type: SingleFamily
    • Architectural style: Bungalow
    • Property subtype: Single Family Residence
    Materials
    • Brick
    • Foundation: Basement, Poured
    Condition
    • Platted Sub
    • New construction: No
    • Year built: 1949
    • Major remodel year: 2018

    Utilities & green energy

    • Sewer: Public Sewer
    • Water: Public

    Community & HOA

    Community
    • Features: Sidewalks
    • Subdivision: RED RUN HEIGHTSNO 1
    HOA
    • Has HOA: No
    Location
    • Region: Royal Oak

    Financial & listing details

    • Price per square foot: $203/sqft
    • Tax assessed value: $109,880
    • Annual tax amount: $4,213
    • Date on market: 7/23/2026
    • Cumulative days on market: 24 days
    • Listing agreement: Exclusive Right To Sell
    • Listing terms: Cash,Conventional,FHA,Va Loan
    • Exclusions: Exclusion(s) Exist

    Price history

    DateEventPrice
    9/16/2026Sold$325,000$203/sqft
    Source: Realcomp II #20261055942 Report a problem
    8/25/2026Pending sale$325,000$203/sqft
    Source: Realcomp II #20261055942 Report a problem
    8/13/2026Contingent$325,000$203/sqft
    Source: eXp Realty #20261055942 Report a problem
    7/30/2026Price change$325,000-7.1%$203/sqft
    Source: Realcomp II #20261055942 Report a problem
    7/23/2026Listed for sale$350,000+79.5%$219/sqft
    Source: eXp Realty #20261055942 Report a problem
    4/1/2019Sold$195,000-2.3%$122/sqft
    Source: Public Record Report a problem
    3/4/2019Pending sale$199,500$125/sqft
    Source: RE/MAX Partners #219014886 Report a problem
    2/21/2019Listed for sale$199,500+2%$125/sqft
    Source: RE/MAX Partners, Inc #219014886 Report a problem
    1/13/2019Listing removed$1,450$1/sqft
    Source: Owner Report a problem
    1/7/2019Listed for rent$1,450+3.6%$1/sqft
    Source: Owner Report a problem
    1/2/2019Listing removed$195,500$122/sqft
    Source: John Graham Realty, LLC #218106279 Report a problem
    12/12/2018Price change$195,500+0.3%$122/sqft
    Source: John Graham Realty, LLC #218106279 Report a problem
    12/3/2018Price change$195,000-1.6%$122/sqft
    Source: John Graham Realty, LLC #218106279 Report a problem
    11/30/2018Price change$198,250-0.1%$124/sqft
    Source: John Graham Realty, LLC #218106279 Report a problem
    11/19/2018Price change$198,400-0.1%$124/sqft
    Source: John Graham Realty, LLC #218106279 Report a problem
    11/7/2018Price change$198,500-0.2%$124/sqft
    Source: John Graham Realty, LLC #218106279 Report a problem
    10/31/2018Price change$198,900-5.5%$124/sqft
    Source: John Graham Realty, LLC #218106279 Report a problem
    10/23/2018Price change$210,500+0.2%$132/sqft
    Source: John Graham Realty, LLC #218106279 Report a problem
    10/8/2018Price change$210,000-2.3%$131/sqft
    Source: John Graham Realty, LLC #218106279 Report a problem
    10/1/2018Listed for sale$215,000+138.9%$134/sqft
    Source: John Graham Realty, LLC #218106279 Report a problem
    9/30/2018Listing removed$1,400$1/sqft
    Source: Owner Report a problem
    9/16/2018Price change$1,400-6.7%$1/sqft
    Source: Owner Report a problem
    9/5/2018Listed for rent$1,500$1/sqft
    Source: Owner Report a problem
    5/10/2012Sold$90,000-9.6%$56/sqft
    Source: Public Record Report a problem
    3/16/2012Listed for sale$99,549-28.4%$62/sqft
    Source: Keller Williams Commerce #212026531 Report a problem
    6/1/2010Listing removed$139,000$87/sqft
    Source: Coldwell Banker Weir Manuel #210030203 Report a problem

    Public tax history

    YearProperty taxesTax assessment
    2025-- $127,400 +9.3%
    2024-- $116,610 +7%
    2023-- $108,970 +5.6%
    2022-- $103,170 +6.7%
    2021-- $96,730 +4.8%
    2020-- $92,310 +9.3%
    2019-- $84,490 +4.1%
    2018-- $81,160
    2017-- $81,160 +8.9%
    2015-- $74,550 +8.8%
    2014-- $68,510 +11.4%
    2011-- $61,480 -1.2%
    2010$3,188 -18.5%$62,250 -18.6%
    2009$3,914 +11.9%$76,450 -52.4%
    2005$3,498 $160,530 +103.4%
    2003-- $78,940 +12.1%
    2002-- $70,410 +54.6%
    2001$1,614 +2.4%$45,550 +3.2%
    2000$1,575 $44,140
    Find assessor info on the county website

    Neighborhood: 48073

    Nearby schools

    GreatSchools rating
    Get a cash offer in 3 minutes
    Find out how much your home could sell for in as little as 3 minutes with a no-obligation cash offer.
    Estimated market value
    $324,900
    Get a cash offer in 3 minutes
    Find out how much your home could sell for in as little as 3 minutes with a no-obligation cash offer.
    Estimated market value
    $324,900