Gorgeous, Upgraded Home w/ Double Balconies and Exceptional Detail Throughout! This beautifully appointed 4-bedroom, 2.5-bath home offering nearly 2,300 sq. ft. From the moment you step inside, you’ll notice the impressive 9’ ceilings on both the main and upper levels, plantation shutters throughout, 3 panel doors & engineered hardwood flooring across the main floor. The heart of the home is the stunning kitchen, featuring quartz countertops, designer backsplash, 42” custom cabinetry with crown molding and under-cabinet lighting, a spacious island with seating, gas stove, and stainless steel appliances. The living room is anchored by a warm gas fireplace framed with custom built-in bookshelves, while the dining area showcases add'l custom cabinetry. Laundry room (washer and dryer included), custom coat closet, and powder room complete the main level. Upstairs, retreat to the luxurious primary suite, offering dual custom closets with built-in shelving, private access to your own veranda balcony, and bathroom with dual adult-height vanities and a stand-alone shower. Three additional bedrooms—one with a walk-in closet—along with a spacious loft, hall bath, and linen closet. The lower level includes custom shelving for excellent storage and is ready for your unique design should you desire additional finished space. Step outside to a truly gorgeous backyard, professionally landscaped with custom fencing and stamped concrete, creating an ideal setting for relaxing or entertaining. A 2-car attached garage and extended driveway complete this exceptional property. Nestled in one of the area’s most desirable communities, this vibrant neighborhood called New Town @ St. Charles offers resort-style living at its finest — featuring pools, including an impressive 700-foot lazy river. Enjoy scenic lakes and canals ideal for fishing, swimming, floating, kayaking, and paddleboarding, along with an amphitheater, popular restaurants, volleyball and pickleball leagues, a grocery store, charming shops, and so much more — all designed for an active, connected lifestyle.
Closed
Listed by: Coldwell Banker Realty - Gundaker • Brenda K Souter • Contact: 314-583-7937
Bought with: SCHNEIDER Real Estate
Price Unknown
3221 Granger Blvd, Saint Charles, MO 63301
4beds
2,245sqft
Single Family Residence
Built in 2020
4,116 Square Feet Lot
$483,700 Zestimate®
$--/sqft
$2,802 Estimated rent
Home value
$483,700
$455,000 - $518,000
$2,802/mo
Zestimate® history
Owner options
List your home for rent
$2,802/mo
Rent Zestimate®
Find your next renter with Zillow Rental Manager. Plus, with online applications, you can quickly screen prospective tenants – for free.
$2,802/mo
Rent Zestimate®
Refinance and save
$1,065/mo
Est. payment
Refinancing to a lower rate could help reduce your monthly payments and save thousands over the life of the loan.
$1,065/mo
Est. payment
Explore your selling options
Work with a Zillow partner agent
Leverage their expertise and Zillow's premium Showcase listings to get your home seen by more buyers.
Get startedList with your own agent
Get your home in front of millions of buyers by listing it on Zillow.
Learn how to do itSell it yourself
Take full control of how buyers see your home on Zillow by listing For Sale by Owner (FSBO).
List your homeWhat's special
Spacious loftQuartz countertopsExtended drivewayCustom coat closetLinen closetStainless steel appliancesLuxurious primary suite
Zillow last checked:
Listing updated:
Listed by:
Brenda K Souter 314-583-7937,
Coldwell Banker Realty - Gundaker
Bought with:
Connie Green, 2015033708
SCHNEIDER Real Estate
Source: MARIS,MLS#: 26010134 Originating MLS: St. Louis Association of REALTORS
Originating MLS: St. Louis Association of REALTORSFacts & features
Interior
Bedrooms & bathrooms
- Bedrooms: 4
- Bathrooms: 3
- Full bathrooms: 2
- 1/2 bathrooms: 1
- Main level bathrooms: 1
Heating
- Forced Air, Natural Gas
Cooling
- Ceiling Fan(s), Central Air, Electric
Appliances
- Included: Stainless Steel Appliance(s), Dishwasher, Disposal, Dryer, Microwave, Gas Oven, Refrigerator, Washer
- Laundry: Main Level
Features
- Bookcases, Breakfast Bar, Ceiling Fan(s), Custom Cabinetry, Dining/Living Room Combo, High Ceilings, Kitchen Island, Kitchen/Dining Room Combo, Open Floorplan, Pantry, Walk-In Closet(s)
- Flooring: Carpet, Hardwood, Plank
- Doors: Panel Door(s)
- Basement: Sump Pump,Unfinished
- Number of fireplaces: 1
- Fireplace features: Gas, Living Room
Interior area
- Total structure area: 2,245
- Total interior livable area: 2,245 sqft
- Finished area above ground: 2,245
Property
Parking
- Total spaces: 2
- Parking features: Additional Parking, Alley Access, Attached, Garage, Off Street
- Attached garage spaces: 2
Features
- Levels: Two
- Patio & porch: Covered, Deck, Front Porch, Patio
- Exterior features: Balcony, Courtyard
- Pool features: Community, In Ground, Outdoor Pool
- Fencing: Back Yard,Fenced,Gate,Wood
Lot
- Size: 4,116 Square Feet
- Features: Level
Details
- Parcel number: 5116CC68400529B.0000000
- Special conditions: Standard
Construction
Type & style
- Home type: SingleFamily
- Architectural style: Other,Traditional
- Property subtype: Single Family Residence
Materials
- Fiber Cement
- Foundation: Concrete Perimeter
- Roof: Architectural Shingle
Condition
- Year built: 2020
Details
- Builder name: Vatterott
Utilities & green energy
- Electric: 220 Volts
- Sewer: Public Sewer
- Water: Public
- Utilities for property: Cable Available
Community & HOA
Community
- Features: Fishing, Fitness Center, Lake, Park, Playground, Pool, Restaurant, Sidewalks, Street Lights
- Subdivision: New Town At St Chas #5 Resub
HOA
- Has HOA: Yes
- Amenities included: Association Management, Beach Access, Common Ground, Lake, Park, Playground, Pool, Security
- Services included: Maintenance Grounds, Repairs, Common Area Maintenance, Pool Maintenance, Management, Pool
- HOA fee: $1,065 annually
- HOA name: General Assembly
Location
- Region: Saint Charles
Financial & listing details
- Tax assessed value: $424,491
- Annual tax amount: $5,258
- Date on market: 2/26/2026
- Cumulative days on market: 3 days
- Listing terms: Cash,Conventional,FHA,VA Loan
- Ownership: Private
Price history
| Date | Event | Price |
|---|---|---|
| 3/30/2026 | Sold | -- |
Source:  MARIS #26010134 Report a problem MARIS #26010134 Report a problem | ||
| 3/1/2026 | Pending sale | $485,000$216/sqft |
Source: MARIS #26010134 Report a problem | ||
| 2/26/2026 | Listed for sale | $485,000$216/sqft |
Source: MARIS #26010134 Report a problem | ||
Public tax history
| Year | Property taxes | Tax assessment |
|---|---|---|
| 2025 | $5,522 +4.2% | $80,653 +2% |
| 2024 | $5,300 -15.2% | $79,092 |
| 2023 | $6,247 +4.6% | $79,092 +9.3% |
| 2022 | $5,973 | $72,336 |
| 2021 | -- | $72,336 +806.5% |
| 2020 | -- | $7,980 |
| 2019 | -- | $7,980 |
Find assessor info on the county website
Neighborhood: 63301
Nearby homes
- $40,0028,276 Square Feet3221 Granger Blvd #A, Saint Charles, MO 63301Off Market
- $460,7004 bd3 ba2.2k sqft3225 Granger Blvd, Saint Charles, MO 63301Off Market
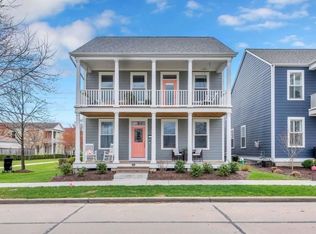
- $461,8004 bd2 ba2.2k sqft3217 Granger Blvd, Saint Charles, MO 63301Off Market
- $383,0002 bd2 ba1.2k sqft3217 Granger New Town, Saint Charles, MO 63301Off Market
- $40,0028,276 Square Feet3213 Granger Blvd #A, Saint Charles, MO 63301Off Market
- $473,4004 bd3 ba2.3k sqft3213 Granger Blvd, Saint Charles, MO 63301Off Market
- $385,1003 bd2 ba1.7k sqft3422 Banner Way, Saint Charles, MO 63301Off Market
- $468,3004 bd3 ba2.2k sqft3209 Granger Blvd, Saint Charles, MO 63301Off Market
Nearby schools
GreatSchools rating
- 6/10Orchard Farm Middle SchoolGrades: 5-6Distance: 5.2 mi
- 6/10Orchard Farm Sr. High SchoolGrades: 9-12Distance: 1 mi
- 8/10Orchard Farm Elementary SchoolGrades: K-4Distance: 5.2 mi
Schools provided by the listing agent
- Elementary: Orchard Farm Elem.
- Middle: Orchard Farm Middle
- High: Orchard Farm Sr. High
Source: MARIS. This data may not be complete. We recommend contacting the local school district to confirm school assignments for this home.
Get a cash offer in 3 minutes
Find out how much your home could sell for in as little as 3 minutes with a no-obligation cash offer.
Estimated market value
$483,700
Get a cash offer in 3 minutes
Find out how much your home could sell for in as little as 3 minutes with a no-obligation cash offer.
Estimated market value
$483,700
- Missouri
- Saint Charles County
- Saint Charles
- 63301
- 3221 Granger Blvd
Nearby cities
Nearby zip codes
Other Saint Charles Topics
