Skip main navigation
Closed
  • $420,000

    3221 Greenbriar Dr, Glenview, IL 60025

    3beds
    1,363sqft
    Single Family Residence
    Built in 1960
    9,344 Square Feet Lot
    $507,400 Zestimate®
    $308/sqft
    $3,389 Estimated rent

    Home value

    $507,400

    $482,000 - $538,000

    $3,389/mo

    Zestimate® history
    Loading
    Loading...

    Owner options

    List your home for rent

    $3,389/mo

    Rent Zestimate®

    Find your next renter with Zillow Rental Manager. Plus, with online applications, you can quickly screen prospective tenants – for free.

    Learn more

    $3,389/mo

    Rent Zestimate®

    Refinance and save

    $3,011/mo

    Est. payment

    Refinancing to a lower rate could help reduce your monthly payments and save thousands over the life of the loan.

    See today's rates

    $3,011/mo

    Est. payment

    Explore your selling options

    Work with a Zillow partner agent

    Leverage their expertise and Zillow's premium Showcase listings to get your home seen by more buyers.

    Get started

    List with your own agent

    Get your home in front of millions of buyers by listing it on Zillow.

    Learn how to do it

    Sell it yourself

    Take full control of how buyers see your home on Zillow by listing For Sale by Owner (FSBO).

    List your home

    What's special

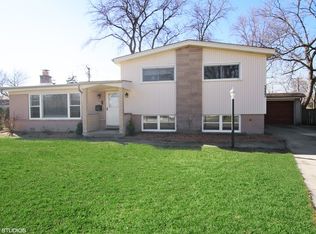
    Welcome to this charming split-level home nestled in the beautiful community of Glenview. This meticulously maintained home, situated on a quiet cul-de-sac, epitomizes pride of ownership and is a testament to thoughtful upgrades. As you step inside, you'll immediately notice the gleaming hardwood floors that flow seamlessly throughout the living spaces, adding a touch of elegance and warmth. The inviting living room is flooded with natural light from large windows, overlooking beautiful grounds. The heart of the home, the spacious eat-in kitchen, boasts an abundance of cabinets and counter space, making meal preparation a breeze. It also offers a delightful view of a green area. The adjacent dining area is perfect for hosting family gatherings and entertaining guests, featuring easy access to the yard through sliding glass doors that lead to a cozy patio, where you can enjoy the serene backyard, perfect for outdoor dining, gardening, or simply soaking up the sun. The backyard offers privacy and room for various outdoor activities, making it an excellent space for both relaxation and play. The upper level hosts three generously sized bedrooms, each offering comfortable living spaces and ample closet storage. Two full bathrooms ensure convenience for the family and guests alike. The lower level is a versatile space that includes a recreation room for entertainment, a convenient laundry area, and a workman's room with built-in storage cabinets, perfect for DIY enthusiasts. A premium flood control system and a house generator provide peace of mind during inclement weather and power outages.A highlight of this property is the oversized 2.5-car attached garage, offering ample space for both vehicles and storage. Recent upgrades include new garage floors and a newly paved driveway, tuckpointing, newer windows and doors, a new A/C unit, wide gutters and downspouts, and much more. Don't miss this opportunity to make this captivating property your new home!

    Zillow last checked:

    Listing updated:

    Listed by:

    Lena Bondar, GRI,SFR 847-630-7020,

    @properties Christie's International Real Estate

    Bought with:

    Steven M Paige

    eXp Realty

    Source: MRED as distributed by MLS GRID,MLS#: 11922523MLS Logo

    Facts & features

    Interior

    Bedrooms & bathrooms
    • Bedrooms: 3
    • Bathrooms: 2
    • Full bathrooms: 2
    Rooms
    • Room types: No additional rooms
    Primary bedroom
    • Features: Flooring (Hardwood)
    • Level: Second
    • Area: 160 Square Feet
    • Dimensions: 16X10
    Bedroom 2
    • Features: Flooring (Hardwood)
    • Level: Second
    • Area: 143 Square Feet
    • Dimensions: 13X11
    Bedroom 3
    • Features: Flooring (Hardwood)
    • Level: Second
    • Area: 110 Square Feet
    • Dimensions: 11X10
    Dining room
    • Features: Flooring (Hardwood)
    • Level: Main
    • Area: 130 Square Feet
    • Dimensions: 13X10
    Family room
    • Features: Flooring (Other)
    • Level: Lower
    • Area: 273 Square Feet
    • Dimensions: 21X13
    Kitchen
    • Features: Flooring (Ceramic Tile)
    • Level: Main
    • Area: 156 Square Feet
    • Dimensions: 13X12
    Laundry
    • Level: Lower
    • Area: 216 Square Feet
    • Dimensions: 18X12
    Living room
    • Features: Flooring (Hardwood)
    • Level: Main
    • Area: 266 Square Feet
    • Dimensions: 19X14
    Heating
    • Natural Gas, Forced Air
    Cooling
    • Central Air
    Features
    • Basement: None
    Interior area
    • Total structure area: 0
    • Total interior livable area: 1,363 sqft

    Property

    Parking
    • Total spaces: 2
    • Parking features: Asphalt, Garage Door Opener, On Site, Garage Owned, Attached, Garage
    • Attached garage spaces: 2
    • Has uncovered spaces: Yes
    Accessibility
    • Accessibility features: No Disability Access
    Lot
    • Size: 9,344 Square Feet
    Details
    • Parcel number: 09111120080000
    • Special conditions: None

    Construction

    Type & style
    • Home type: SingleFamily
    • Property subtype: Single Family Residence
    Materials
    • Vinyl Siding, Brick
    Condition
    • New construction: No
    • Year built: 1960

    Utilities & green energy

    • Sewer: Public Sewer
    • Water: Lake Michigan

    Community & HOA

    Community
    • Features: Street Lights
    HOA
    • Services included: None
    Location
    • Region: Glenview

    Financial & listing details

    • Price per square foot: $308/sqft
    • Tax assessed value: $344,720
    • Annual tax amount: $4,606
    • Date on market: 12/14/2023
    • Listing terms: Conventional
    • Ownership: Fee Simple

    Price history

    DateEventPrice
    12/13/2023Sold$420,000-3.4%$308/sqft
    Source: MRED as distributed by MLS GRID #11922523 Report a problem
    10/22/2023Price change$435,000-1.7%$319/sqft
    Source: MRED as distributed by MLS GRID #11879225 Report a problem
    10/13/2023Price change$442,500-1.6%$325/sqft
    Source: MRED as distributed by MLS GRID #11879225 Report a problem
    9/30/2023Price change$449,900-1.1%$330/sqft
    Source: MRED as distributed by MLS GRID #11879225 Report a problem
    9/14/2023Listed for sale$454,900$334/sqft
    Source: MRED as distributed by MLS GRID #11879225 Report a problem

    Public tax history

    YearProperty taxesTax assessment
    2024$8,000 +101.1%$34,472 +0%
    2023$3,977 +0.3%$34,471
    2022$3,967 -13.9%$34,471 +38.3%
    2021$4,606 +10.5%$24,930
    2020$4,169 +2.5%$24,930 -21%
    2019$4,065 -9.7%$31,558 +9.6%
    2018$4,502 +4.2%$28,781
    2017$4,321 -10.3%$28,781
    2016$4,818 -13.5%$28,781 +15.1%
    2015$5,569 +5.2%$25,000
    2014$5,295 -0.5%$25,000
    2013$5,321 -18.4%$25,000 -24.3%
    2012$6,523 +1.6%$33,032
    2011$6,422 +12%$33,032
    2010$5,734 +18.9%$33,032 -12.4%
    2009$4,821 +8.6%$37,697 -12%
    2008$4,438 +4.5%$42,838
    2007$4,247 -7.1%$42,838 +30.4%
    2006$4,570 -0.7%$32,859
    2005$4,603 -0.3%$32,859
    2004$4,614 +7.5%$32,859 +33%
    2003$4,291 -1.2%$24,713
    2002$4,341 +14.2%$24,713
    2001$3,803 +1.4%$24,713 +17.9%
    2000$3,751 +1.3%$20,956
    1999$3,703 $20,956
    Find assessor info on the county website

    Neighborhood: 60025

    Nearby schools

    GreatSchools rating
    Schools provided by the listing agent
    • District: 63

    Source: MRED as distributed by MLS GRID. This data may not be complete. We recommend contacting the local school district to confirm school assignments for this home.

    Get a cash offer in 3 minutes
    Find out how much your home could sell for in as little as 3 minutes with a no-obligation cash offer.
    Estimated market value
    $507,400
    Get a cash offer in 3 minutes
    Find out how much your home could sell for in as little as 3 minutes with a no-obligation cash offer.
    Estimated market value
    $507,400