Skip main navigation
Closed
  • $152,169

    3221 Greenfield St NW, Warren, OH 44485

    3beds
    2,116sqft
    Single Family Residence
    Built in 1956
    10,123 Square Feet Lot
    $157,300 Zestimate®
    $72/sqft
    $1,305 Estimated rent

    Home value

    $157,300

    $123,000 - $201,000

    $1,305/mo

    Zestimate® history
    Loading
    Loading...

    Owner options

    List your home for rent

    $1,305/mo

    Rent Zestimate®

    Find your next renter with Zillow Rental Manager. Plus, with online applications, you can quickly screen prospective tenants – for free.

    Learn more

    $1,305/mo

    Rent Zestimate®

    Refinance and save

    $1,039/mo

    Est. payment

    Refinancing to a lower rate could help reduce your monthly payments and save thousands over the life of the loan.

    See today's rates

    $1,039/mo

    Est. payment

    Explore your selling options

    Work with a Zillow partner agent

    Leverage their expertise and Zillow's premium Showcase listings to get your home seen by more buyers.

    Get started

    List with your own agent

    Get your home in front of millions of buyers by listing it on Zillow.

    Learn how to do it

    Sell it yourself

    Take full control of how buyers see your home on Zillow by listing For Sale by Owner (FSBO).

    List your home

    What's special

    Chicken coopRaised garden bedsFlooded with natural lightSeamless indoor-outdoor flowFully fenced backyardGenerous lotSeparate dining room
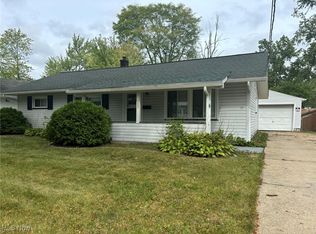
    Welcome to this spacious and charming ranch in the heart of Warren, Ohio! Set on a generous lot, this home offers the perfect blend of indoor comfort and outdoor enjoyment. The fully fenced backyard is a true retreat, featuring raised garden beds for your green thumb, a cozy fire pit area for evening gatherings, a patio ideal for entertaining, and even a chicken coop for those dreaming of a homestead lifestyle. Step inside to discover a thoughtfully designed layout with no shortage of space. The highlight of the home is the expansive family room addition—an incredibly versatile space flooded with natural light and offering sliding doors that lead directly to the patio, creating a seamless indoor-outdoor flow. The primary bedroom is privately tucked away from the other two bedrooms, each of which offers ample closet space. A separate dining room just off the entryway adds a touch of formality and function, perfect for holiday meals or everyday dinners. One of the full bathrooms was beautifully renovated in 2025, combining style and modern convenience. Don't miss your opportunity to own this warm and welcoming family home that has it all—plenty of space and a backyard that’s ready for memories to be made!

    Zillow last checked:

    Listing updated:

    Listed by:

    Marty Emerman 216-533-7658 marty@emermanteam.com,

    Keller Williams Greater Metropolitan,

    Colleen P Hummer 216-210-1061,

    Keller Williams Greater Metropolitan

    Bought with:

    Courtney Masterson, 2022007285

    Howard Hanna

    Source: MLS Now,MLS#: 5128613MLS LogoOriginating MLS: Akron Cleveland Association of REALTORS

    Facts & features

    Interior

    Bedrooms & bathrooms
    • Bedrooms: 3
    • Bathrooms: 2
    • Full bathrooms: 2
    • Main level bathrooms: 2
    • Main level bedrooms: 3
    Primary bedroom
    • Description: Flooring: Carpet
    • Level: First
    • Dimensions: 16.00 x 12.00
    Bedroom
    • Description: Flooring: Carpet
    • Level: First
    • Dimensions: 12.00 x 11.00
    Bedroom
    • Description: Flooring: Carpet
    • Level: First
    • Dimensions: 11.00 x 10.00
    Eat in kitchen
    • Description: Flooring: Linoleum
    • Level: First
    • Dimensions: 14.00 x 12.00
    Family room
    • Description: Flooring: Carpet
    • Level: First
    • Dimensions: 32.00 x 26.00
    Living room
    • Description: Flooring: Carpet
    • Level: First
    • Dimensions: 26.00 x 12.00
    Heating
    • Forced Air, Gas
    Cooling
    • Central Air
    Appliances
    • Included: Dryer, Microwave, Range, Refrigerator, Washer
    • Laundry: Main Level
    Features
    • Basement: None
    • Has fireplace: No
    Interior area
    • Total structure area: 2,116
    • Total interior livable area: 2,116 sqft
    • Finished area above ground: 2,116

    Property

    Parking
    • Total spaces: 1
    • Parking features: Attached, Electricity, Garage, Garage Door Opener, Paved
    • Attached garage spaces: 1
    Features
    • Levels: One
    • Stories: 1
    • Patio & porch: Patio
    • Fencing: Full,Wood
    Lot
    • Size: 10,123 Square Feet
    • Dimensions: 75 x 135
    Details
    • Parcel number: 39461950

    Construction

    Type & style
    • Home type: SingleFamily
    • Architectural style: Ranch
    • Property subtype: Single Family Residence
    Materials
    • Vinyl Siding
    • Roof: Asphalt,Fiberglass
    Condition
    • Year built: 1956

    Utilities & green energy

    • Sewer: Public Sewer
    • Water: Public

    Community & HOA

    Community
    • Subdivision: River Lea
    HOA
    • Has HOA: No
    Location
    • Region: Warren

    Financial & listing details

    • Price per square foot: $72/sqft
    • Tax assessed value: $86,400
    • Annual tax amount: $1,531
    • Date on market: 6/6/2025
    • Cumulative days on market: 39 days
    • Listing terms: Cash,Conventional

    Price history

    DateEventPrice
    8/13/2025Sold$152,169+2.8%$72/sqft
    Source: MLS Now #5128613 Report a problem
    7/20/2025Pending sale$148,000$70/sqft
    Source: MLS Now #5128613 Report a problem
    6/28/2025Listed for sale$148,000$70/sqft
    Source: MLS Now #5128613 Report a problem
    6/24/2025Pending sale$148,000$70/sqft
    Source: MLS Now #5128613 Report a problem
    6/20/2025Price change$148,000-4.5%$70/sqft
    Source: MLS Now #5128613 Report a problem
    6/6/2025Listed for sale$155,000+55%$73/sqft
    Source: MLS Now #5128613 Report a problem
    11/12/2021Sold$100,000+11.2%$47/sqft
    Source: MLS Now #4322264 Report a problem
    10/9/2021Pending sale$89,900$42/sqft
    Source: MLS Now #4322264 Report a problem
    10/4/2021Listed for sale$89,900$42/sqft
    Source: MLS Now #4322264 Report a problem

    Public tax history

    YearProperty taxesTax assessment
    2025$1,561 +1.9%$30,240
    2024$1,531 -0.9%$30,240
    2023$1,545 +7.4%$30,240 +36.3%
    2022$1,438 -0.2%$22,190
    2021$1,441 -0.1%$22,190
    2020$1,443 -1%$22,190 +4.3%
    2019$1,457 +0.3%$21,280
    2018$1,452 +1.6%$21,280
    2017$1,429 +3.2%$21,280 -0.3%
    2016$1,385 +0.6%$21,350
    2015$1,376 +0.6%$21,350
    2014$1,368 +0.3%$21,350 -4.9%
    2013$1,365 +0.4%$22,440
    2012$1,360 0%$22,440 +0%
    2011$1,360 +5%$22,435 -6.7%
    2010$1,295 +0.7%$24,045
    2009$1,286 +0.6%$24,045
    2008$1,278 +5.1%--
    2007$1,215 -1.3%--
    2006$1,231 +1.4%--
    2005$1,215 +8.3%$24,045
    2004$1,122 +2.9%--
    2003$1,090 +14.2%--
    2002$954 +0.8%--
    2001$947 +0.3%--
    2000$943 --
    Find assessor info on the county website

    Neighborhood: 44485

    Nearby schools

    GreatSchools rating
    Schools provided by the listing agent
    • District: Warren CSD - 7820

    Source: MLS Now. This data may not be complete. We recommend contacting the local school district to confirm school assignments for this home.

    Get pre-qualified for a loan
    At Zillow Home Loans, we can pre-qualify you in as little as 5 minutes with no impact to your credit score.

    An equal housing lender. NMLS #10287.

    Sell for more on Zillow
    Get a Zillow Showcase℠ listing at no additional cost and you could sell for .
    $157,300
    2% more
    +$3,146
    With Zillow Showcase(estimated)
    $160,446