Skip main navigation
Sold for $330,000
  • $330,000

    3221 Grey Fox Cir, Dover, PA 17315

    3beds
    1,632sqft
    Single Family Residence
    Built in 1998
    10,018 Square Feet Lot
    $339,500 Zestimate®
    $202/sqft
    $2,036 Estimated rent

    Home value

    $339,500

    $319,000 - $360,000

    $2,036/mo

    Zestimate® history
    Loading
    Loading...

    Owner options

    List your home for rent

    $2,036/mo

    Rent Zestimate®

    Find your next renter with Zillow Rental Manager. Plus, with online applications, you can quickly screen prospective tenants – for free.

    Learn more

    $2,036/mo

    Rent Zestimate®

    Refinance and save

    $2,181/mo

    Est. payment

    Refinancing to a lower rate could help reduce your monthly payments and save thousands over the life of the loan.

    See today's rates

    $2,181/mo

    Est. payment

    Explore your selling options

    Work with a Zillow partner agent

    Leverage their expertise and Zillow's premium Showcase listings to get your home seen by more buyers.

    Get started

    List with your own agent

    Get your home in front of millions of buyers by listing it on Zillow.

    Learn how to do it

    Sell it yourself

    Take full control of how buyers see your home on Zillow by listing For Sale by Owner (FSBO).

    List your home

    What's special

    Contemporary finishesStylish ceiling fansQuiet cul-de-sacNewer roofCorner lotStrategically located shiplap wallsFresh lighting
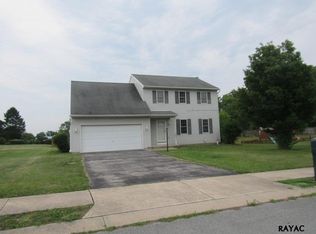
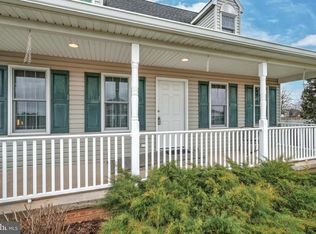
    Charming Split Foyer in Dover – Check out this beautifully updated split foyer located on a corner lot in a quiet cul-de-sac in the Dover area. This 3-bedroom, 2.5-bath home offers the ideal blend of comfort and modern updates!. You’ll love the new flooring, strategically located shiplap walls, fresh lighting, and stylish ceiling fans which create a warm, inviting atmosphere. The updated kitchen with stainless appliances and features contemporary finishes, and all baths have been refinished as well. while the newer roof and HVAC systems provide peace of mind for years to come - almost everything in this lovely home has been updated within the past 6 years. Enjoy the convenience of a one-car garage, plus extra space for storage. The home’s layout offers flexibility with a bright living area upstairs and a cozy lower level rec room, laundry and bathroom facilities, and a separate office or work room. Located close to schools, parks, and local amenities, this property combines comfort, convenience, and value. Don’t miss your chance to make this move-in-ready home yours. Schedule your showing today.

    Zillow last checked:

    Listing updated:

    Listed by:

    Marie Arcuri 717-495-0261,

    Coldwell Banker Realty

    Bought with:

    Patricia McCullough, RS375414

    Iron Valley Real Estate of York County

    Source: Bright MLS,MLS#: PAYK2093710MLS Logo

    Facts & features

    Interior

    Bedrooms & bathrooms
    • Bedrooms: 3
    • Bathrooms: 3
    • Full bathrooms: 2
    • 1/2 bathrooms: 1
    • Main level bathrooms: 2
    • Main level bedrooms: 3
    Rooms
    • Room types: Living Room, Dining Room, Primary Bedroom, Bedroom 2, Bedroom 3, Kitchen, Family Room, Den
    Primary bedroom
    • Features: Flooring - Carpet, Ceiling Fan(s)
    • Level: Main
    Bedroom 2
    • Features: Flooring - Carpet, Ceiling Fan(s)
    • Level: Main
    Bedroom 3
    • Features: Flooring - Carpet, Ceiling Fan(s)
    • Level: Main
    Den
    • Features: Flooring - Carpet
    • Level: Lower
    Dining room
    • Features: Flooring - Tile/Brick
    • Level: Main
    Family room
    • Features: Flooring - Carpet, Ceiling Fan(s)
    • Level: Lower
    Kitchen
    • Features: Flooring - Tile/Brick, Kitchen Island
    • Level: Main
    Living room
    • Features: Ceiling Fan(s), Flooring - HardWood
    • Level: Main
    Heating
    • Forced Air, Natural Gas
    Cooling
    • Central Air, Electric
    Appliances
    • Included: Stainless Steel Appliance(s), Microwave, Dishwasher, Dryer, Refrigerator, Washer, Water Heater, Electric Water Heater
    Features
    • Ceiling Fan(s), Open Floorplan, Primary Bath(s)
    • Flooring: Luxury Vinyl, Carpet
    • Windows: Window Treatments
    • Basement: Full
    • Has fireplace: No
    Interior area
    • Total structure area: 1,632
    • Total interior livable area: 1,632 sqft
    • Finished area above ground: 1,132
    • Finished area below ground: 500

    Property

    Parking
    • Total spaces: 1
    • Parking features: Garage Faces Front, Garage Door Opener, Driveway, Attached
    • Attached garage spaces: 1
    • Has uncovered spaces: Yes
    Accessibility
    • Accessibility features: None
    Features
    • Levels: Split Foyer,One
    • Stories: 1
    • Pool features: None
    • Fencing: Privacy,Vinyl
    • Frontage length: Road Frontage: 179
    Lot
    • Size: 10,018 Square Feet
    • Features: Corner Lot, Cul-De-Sac, Rear Yard, SideYard(s)
    Details
    • Additional structures: Above Grade, Below Grade
    • Parcel number: 240002700170000000
    • Zoning: RESIDENTIAL
    • Special conditions: Standard

    Construction

    Type & style
    • Home type: SingleFamily
    • Property subtype: Single Family Residence
    Materials
    • Vinyl Siding, Brick Veneer
    • Foundation: Block
    • Roof: Asphalt
    Condition
    • Excellent
    • New construction: No
    • Year built: 1998

    Utilities & green energy

    • Electric: Circuit Breakers
    • Sewer: Public Sewer
    • Water: Public
    • Utilities for property: Cable Connected

    Community & HOA

    Community
    • Subdivision: Fox Meadows
    HOA
    • Has HOA: No
    Location
    • Region: Dover
    • Municipality: DOVER TWP

    Financial & listing details

    • Price per square foot: $202/sqft
    • Tax assessed value: $113,080
    • Annual tax amount: $3,709
    • Date on market: 11/17/2025
    • Listing agreement: Exclusive Right To Sell
    • Inclusions: Refrigerator, Washer, Dryer
    • Exclusions: Shed, Cameras And Doorbell, Curtains, Freezer In Garage
    • Ownership: Fee Simple
    • Road surface type: Black Top, Paved

    Price history

    DateEventPrice
    1/12/2026Sold$330,000+3.1%$202/sqft
    Source: Bright MLS #PAYK2093710 Report a problem
    11/26/2025Pending sale$320,000$196/sqft
    Source: Bright MLS #PAYK2093710 Report a problem
    11/17/2025Listed for sale$320,000+56.7%$196/sqft
    Source: Bright MLS #PAYK2093710 Report a problem
    4/10/2020Sold$204,253-0.3%$125/sqft
    Source: Agent Provided Report a problem
    2/12/2020Pending sale$204,900$126/sqft
    Source: Howard Hanna - York #PAYK132676 Report a problem
    2/12/2020Price change$204,900+2.5%$126/sqft
    Source: Howard Hanna - York #PAYK132676 Report a problem
    2/6/2020Listed for sale$199,900+17.6%$122/sqft
    Source: Howard Hanna Real Estate Services-York #PAYK132676 Report a problem
    5/30/2017Sold$170,000+0.1%$104/sqft
    Source: Public Record Report a problem
    3/25/2017Listed for sale$169,900+3%$104/sqft
    Source: Coldwell Banker Residential Brokerage - Camp Hill #21703146 Report a problem
    2/21/2006Sold$165,000+61%$101/sqft
    Source: Public Record Report a problem
    5/5/1999Sold$102,500$63/sqft
    Source: Public Record Report a problem

    Public tax history

    YearProperty taxesTax assessment
    2025$3,710 +0.9%$113,080
    2024$3,676 $113,080
    2023$3,676 +8%$113,080
    2022$3,405 -2.6%$113,080
    2021$3,496 +3.6%$113,080
    2020$3,375 +1.3%$113,080
    2019$3,333 +2.6%$113,080
    2018$3,249 +366.5%$113,080
    2017$697 $113,080
    2016-- $113,080
    2015-- $113,080
    2014-- $113,080
    2013-- $113,080
    2012-- $113,080
    2011-- $113,080
    2010-- $113,080
    2009-- $113,080
    2008-- $113,080
    2007-- $113,080
    2006-- $113,080 +15.3%
    2005-- $98,060
    2004-- $98,060
    2003-- $98,060
    2002-- $98,060
    2000-- $98,060
    1999-- $98,060
    Find assessor info on the county website

    Neighborhood: Weigelstown

    Nearby schools

    GreatSchools rating
    Schools provided by the listing agent
    • High: Dover Area
    • District: Dover Area

    Source: Bright MLS. This data may not be complete. We recommend contacting the local school district to confirm school assignments for this home.

    Get pre-qualified for a loan
    At Zillow Home Loans, we can pre-qualify you in as little as 5 minutes with no impact to your credit score.

    An equal housing lender. NMLS #10287.

    Sell for more on Zillow
    Get a Zillow Showcase℠ listing at no additional cost and you could sell for .
    $339,500
    2% more
    +$6,790
    With Zillow Showcase(estimated)
    $346,290