Skip main navigation
Active
  • $235,000

    3221 Harness Ln, Grayslake, IL 60030

    3beds
    1,856sqft
    : 
    $2,831/mo
    Get pre-qualified
    Single Family Residence
    Built in 2002
    4,800 Square Feet Lot
    $229,600 Zestimate®
    $127/sqft
    $1,097/mo HOA

    What's special

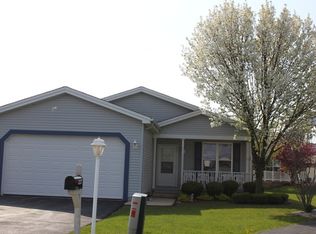
    Beautifully finished with architectural enhancements, this 3-bedroom 2 bath Ranch home is located in the desirable 55+ community "Saddlebrook Farms" of Grayslake. This rare gem offers more space and rooms and has many upgrades and options for those whose lifestyle is richly active and connected, in a home that can invite guests to stay. This "Foxglove" model boasts 9 rooms including a 3rd bedroom. Having double doors makes for the option of den or study use but has a closet for a true guest room. Crown moldings and diagonal hardwood floors run continuously throughout the house. The Florida sunroom is just off of the living room, featuring a Fireplace centrally located for warmth and views from living room and dining room. A spacious master bedroom suite has its own private bath and large walk-in closet. A capacious kitchen offers lots of cabinetry, countertop with every appliance for those of us who love to cook and entertain. Front porch for enjoying neighbors, and a 15x9 screened-in porch at the back of the house with ceiling fan to enjoy the better days in comfort and privacy. Tastefully decorated finishes, the electrical design includes upgraded recessed lighting, ceiling fans in every room, and Decora dimming switches for perfect mood for the room. Saddlebrook Farms offers "The Lodge" as a central Lake house and clubhouse for private gatherings, social clubs and events. The Fitness Center offers Aerobics, Dance Studio, and Sauna. The lakes are well stocked with quality fish for fishing with scenic views and a hiking/ biking paths to enjoy it all. The community library offers a Game Room, Card Room and Arts room. Saddlebrook Farms provides all services such as sewer and water and all landscaping/ lawn cutting, snow removal and trash removal. All of this is provided, and a $140 tax bill once a year. This community has taken all of the pain out of Illinois taxes. Very motivated seller please submit your offer
    6 days
    |
    662
    |
    24
    |

    Likely to sell faster than

    Zillow last checked:

    Listing updated:

    Listed by:

    Claudia Tapia 815-409-8887,

    Northwest Suburban Real Estate

    Source: MRED as distributed by MLS GRID,MLS#: 12719421MLS Logo

      Facts & features

      Interior

      Bedrooms & bathrooms
      • Bedrooms: 3
      • Bathrooms: 2
      • Full bathrooms: 2
      Rooms
      • Room types: Sun Room
      Primary bedroom
      • Features: Flooring (Carpet), Bathroom (Full)
      • Level: Main
      • Area: 225 Square Feet
      • Dimensions: 15X15
      Bedroom 2
      • Features: Flooring (Carpet)
      • Level: Main
      • Area: 144 Square Feet
      • Dimensions: 12X12
      Bedroom 3
      • Features: Flooring (Hardwood)
      • Level: Main
      • Area: 100 Square Feet
      • Dimensions: 10X10
      Dining room
      • Features: Flooring (Hardwood)
      • Level: Main
      • Area: 121 Square Feet
      • Dimensions: 11X11
      Kitchen
      • Features: Kitchen (Eating Area-Breakfast Bar, SolidSurfaceCounter), Flooring (Hardwood)
      • Level: Main
      • Area: 176 Square Feet
      • Dimensions: 11X16
      Laundry
      • Features: Flooring (Vinyl)
      • Level: Main
      • Area: 60 Square Feet
      • Dimensions: 15X4
      Living room
      • Features: Flooring (Hardwood)
      • Level: Main
      • Area: 315 Square Feet
      • Dimensions: 21X15
      Sun room
      • Features: Flooring (Carpet)
      • Level: Main
      • Area: 120 Square Feet
      • Dimensions: 15X8
      Heating
      • Natural Gas, Forced Air
      Cooling
      • Central Air
      Appliances
      • Included: Range, Microwave, Dishwasher, Refrigerator, Washer, Dryer, Humidifier
      • Laundry: Main Level
      Features
      • 1st Floor Bedroom, 1st Floor Full Bath, Open Floorplan
      • Flooring: Hardwood
      • Windows: Screens, Skylight(s)
      • Basement: Crawl Space
      • Number of fireplaces: 1
      • Fireplace features: Attached Fireplace Doors/Screen, Gas Log, Gas Starter, Living Room
      Interior area
      • Total structure area: 0
      • Total interior livable area: 1,856 sqft

      Property

      Parking
      • Total spaces: 2
      • Parking features: Yes, Garage Owned, Attached, Garage
      • Attached garage spaces: 2
      Accessibility
      • Accessibility features: No Disability Access
      Features
      • Stories: 1
      • Patio & porch: Screened
      Lot
      • Size: 4,800 Square Feet
      • Dimensions: 60X80
      • Features: Common Grounds, Cul-De-Sac
      Details
      • Parcel number: 12030785000000
      • Special conditions: None
      • Other equipment: TV-Cable, Ceiling Fan(s), Sump Pump

      Construction

      Type & style
      • Home type: SingleFamily
      • Architectural style: Ranch
      • Property subtype: Single Family Residence
      Materials
      • Vinyl Siding
      Condition
      • New construction: No
      • Year built: 2002
      Details
      • Builder model: FOX GLOVE II

      Utilities & green energy

      • Sewer: Public Sewer
      • Water: Shared Well

      Community & HOA

      Community
      • Features: Clubhouse, Lake, Water Rights, Curbs, Street Lights, Street Paved
      • Security: Carbon Monoxide Detector(s)
      • Subdivision: Saddlebrook Farms
      HOA
      • Has HOA: Yes
      • Services included: Water, Insurance, Cable TV, Lawn Care, Scavenger, Snow Removal, Lake Rights
      • HOA fee: $1,097 monthly
      Location
      • Region: Grayslake

      Financial & listing details

      • Price per square foot: $127/sqft
      • Annual tax amount: $139
      • Date on market: 7/30/2026
      • Ownership: Leasehold
      • Has irrigation water rights: Yes

        Estimated market value

        $229,600

        $218,000 - $241,000

        $2,985/mo

        Price history

        DateEventPrice
        7/30/2026Listed for sale$235,000$127/sqft
        Source: MRED as distributed by MLS GRID #12719421 Report a problem
        7/30/2026Listing removed$235,000$127/sqft
        Source: MRED as distributed by MLS GRID #12709254 Report a problem
        7/29/2026Listed for sale$235,000$127/sqft
        Source: MRED as distributed by MLS GRID #12709254 Report a problem
        7/21/2026Contingent$235,000$127/sqft
        Source: MRED as distributed by MLS GRID #12709254 Report a problem
        7/11/2026Price change$235,000-6%$127/sqft
        Source: MRED as distributed by MLS GRID #12620715 Report a problem
        7/7/2026Price change$249,900-3.8%$135/sqft
        Source: MRED as distributed by MLS GRID #12620715 Report a problem
        7/5/2026Listed for sale$259,900$140/sqft
        Source: MRED as distributed by MLS GRID #12620715 Report a problem
        7/1/2026Contingent$259,900$140/sqft
        Source: MRED as distributed by MLS GRID #12661632 Report a problem
        6/25/2026Price change$259,900-1.9%$140/sqft
        Source: MRED as distributed by MLS GRID #12620715 Report a problem
        6/15/2026Price change$264,900-1.9%$143/sqft
        Source: MRED as distributed by MLS GRID #12620715 Report a problem
        4/23/2026Price change$269,900-1.9%$145/sqft
        Source: MRED as distributed by MLS GRID #12620715 Report a problem
        4/21/2026Price change$275,000-1.4%$148/sqft
        Source: MRED as distributed by MLS GRID #12524203 Report a problem
        11/27/2025Listed for sale$279,000+69.1%$150/sqft
        Source: MRED as distributed by MLS GRID #12524203 Report a problem
        2/8/2023Sold$165,000-1.7%$89/sqft
        Source: MRED as distributed by MLS GRID #11640913 Report a problem
        1/26/2023Pending sale$167,900$90/sqft
        Source: MRED as distributed by MLS GRID #11640913 Report a problem
        11/12/2022Price change$167,900-1.2%$90/sqft
        Source: MRED as distributed by MLS GRID #11640913 Report a problem
        10/6/2022Price change$170,000-5%$92/sqft
        Source: MRED as distributed by MLS GRID #11640913 Report a problem
        9/29/2022Listed for sale$179,000+8.5%$96/sqft
        Source: MRED as distributed by MLS GRID #11640913 Report a problem
        5/4/2016Sold$165,000-2%$89/sqft
        Source: MRED as distributed by MLS GRID #09130276 Report a problem
        4/10/2016Pending sale$168,300$91/sqft
        Source: RE/MAX Center #09130276 Report a problem
        2/25/2016Price change$168,300-1.2%$91/sqft
        Source: RE/MAX Center #09130276 Report a problem
        2/3/2016Listed for sale$170,300-2.6%$92/sqft
        Source: RE/MAX Center #09130276 Report a problem
        5/7/2010Listing removed$174,900$94/sqft
        Source: RE/MAX #06897008 Report a problem
        3/16/2010Price change$174,900-7.9%$94/sqft
        Source: RE/MAX #06897008 Report a problem
        3/4/2010Listed for sale$189,900$102/sqft
        Source: RE/MAX #06897008 Report a problem

        Public tax history

        Tax history is unavailable.

        Monthly payment

        Est. payment

        Payment breakdown

        Explore the cost of this home by adjusting the details. Changes won't be saved.
        All calculations are estimates and provided by Zillow, Inc. for informational purposes only. Actual amounts may vary.
        HOA fees may include property taxes on listings classified as Co-Ops. Contact the listing agent and/or owner for fee details.
        Mortgage interest rates are dependent on a number of factors, including credit score, down payment, and repayment length. Interest rate data provided by Zillow Group Marketplace, Inc. as of 1/1/1970 from various mortgage lenders with which we have lead or other similar arrangements; the Estimated Payment is an average of those rates.
        See how much you could borrow to make a competitive offer.

        Climate risks

        Neighborhood: 60030

        Getting around

        0 / 100
        Car-Dependent
        0 / 100
        No Nearby Transit
        25 / 100
        Somewhat Bikeable

        Nearby schools

        GreatSchools rating
        Schools provided by the listing agent
        • District: 79

        Source: MRED as distributed by MLS GRID. This data may not be complete. We recommend contacting the local school district to confirm school assignments for this home.

        A local agent can set up tours, give advice and negotiate with sellers.

        Browse local experts

        Similar homes