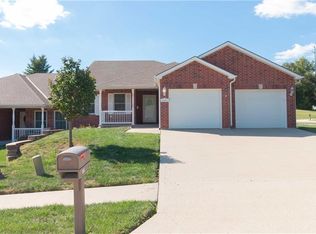
A TOWNHOME THAT TRULY HAS IT ALL! This beautifully designed townhome offers an incredibly functional floor plan with the major necessities conveniently located on the main level-including the garage, laundry, primary bedroom suite, and a second bedroom and hall bath. Gorgeous wood flooring runs throughout the main level, including beneath the carpet in the primary bedroom, while both main-floor bathrooms feature heated tile floors for an extra touch of comfort.
The Open-concept main level is filled with thoughtful details, including a spacious kitchen with granite countertops, island, pantry, stainless steel appliances, and a newer refrigerator. The Lower level expands your living space with a generous family room, third bedroom, 3/4 Bath, and abundant storage - perfect for guests, hobbies, or additional living needs. You'll appreciate the peace of mind of a newer HVAC System, all-electric utilities, and a sprinkler system. Nestled on a quiet cut-de-sac with the hike and bike trail immediately behind the property, this home combines low-maintenance living with easy access to the outdoors. Beautifully Maintained, thoughtfully designed, and loaded with features - you'll want to see this one!
THIS IS NOT A 55 AND OVER COMMUNITY- EVEN THOUGH THE SIGN SAYS SO,,,
Sold
Zillow last checked:
Listing updated:
Bought with:
Amber Gnade, 2022007588
RE/MAX PROFESSIONALS
Source: Heartland MLS as distributed by MLS GRID,MLS#: 2636752
Price history
| Date | Event | Price |
|---|---|---|
| 10/1/2026 | Sold | -- |
Source:  Heartland MLS as distributed by MLS GRID #2636752 Report a problem Heartland MLS as distributed by MLS GRID #2636752 Report a problem | ||
| 8/18/2026 | Contingent | $350,000$163/sqft |
Source: Heartland MLS as distributed by MLS GRID #2636752 Report a problem | ||
| 8/14/2026 | Listed for sale | $350,000+61.3%$163/sqft |
Source: Heartland MLS as distributed by MLS GRID #2636752 Report a problem | ||
| 10/29/2020 | Sold | -- |
Source: Heartland MLS as distributed by MLS GRID #45001_2193060 Report a problem | ||
| 10/3/2020 | Pending sale | $217,000$101/sqft |
Source: RE/MAX PROFESSIONALS #2193060 Report a problem | ||
| 9/23/2020 | Price change | $217,000-0.9%$101/sqft |
Source: RE/MAX PROFESSIONALS #2193060 Report a problem | ||
| 7/28/2020 | Pending sale | $219,000$102/sqft |
Source: RE/MAX PROFESSIONALS #2193060 Report a problem | ||
| 5/13/2020 | Price change | $219,000-0.9%$102/sqft |
Source: RE/MAX PROFESSIONALS #2193060 Report a problem | ||
| 4/11/2020 | Price change | $221,000-0.9%$103/sqft |
Source: RE/MAX PROFESSIONALS #2193060 Report a problem | ||
| 3/17/2020 | Price change | $223,000-0.9%$104/sqft |
Source: RE/MAX PROFESSIONALS #2193060 Report a problem | ||
| 3/4/2020 | Price change | $225,000-0.8%$105/sqft |
Source: RE/MAX PROFESSIONALS #2193060 Report a problem | ||
| 2/19/2020 | Price change | $226,900-7.4%$105/sqft |
Source: RE/MAX PROFESSIONALS #2193060 Report a problem | ||
| 10/10/2019 | Listed for sale | $245,000$114/sqft |
Source: RE/MAX PROFESSIONALS #2193060 Report a problem | ||
Nearby homes
- $271,0002 bd2 ba1.3k sqft3219 Hickory Ridge Ct, Saint Joseph, MO 64503Off Market
- $311,400-- bd-- ba1.3k sqft3223 Hickory Ridge Ct, Saint Joseph, MO 64503Off Market
- $325,000-- bd-- ba1.3k sqft3225 Hickory Ridge Ct, Saint Joseph, MO 64503Off Market
- $--2 bd2 ba1.5k sqft2620 S 33rd St, Saint Joseph, MO 64503Sold