Welcome to 3221 Holbrook Dr, a beautifully renovated Nashville ranch packed with features you simply won't find at this price. Set on a quiet, low-traffic street in Southlake, this 3-bedroom, 3-full-bath home delivers 1,404 sq ft of thoughtfully updated living space plus an incredible 482 sq ft detached studio complete with a wood-plank ceiling, built-in bar, mounted TV, barn door, and its own garage door opening for gym or flex use. Inside the main home, original hardwood floors flow through an open floor plan bathed in natural light from the oversized bay window in the living room. The kitchen impresses with granite countertops, a gas cooktop island with bar seating, stainless steel appliances including a new dishwasher, new backsplash, and white shaker cabinets. Three full modern bathrooms, a spacious laundry room, updated HVAC (2017), and Pella windows (2020) round out the must-have upgrades. Out back, the fully fenced yard is an entertainer's paradise featuring a turfed putting green and chipping pad, a pergola with string lights, fire pit, outdoor dining, and raised garden beds. The concrete driveway offers plenty of space to park multiple cars with ease, and the 2-car detached garage has been transformed into a fully finished studio. Both roofs are newer (home under 10 years, garage just 2 years old). Minutes to I-65, I-24, I-40, and Briley Pkwy. This one is a MUST-SEE!
Closed
$497,000
3221 Holbrook Dr, Nashville, TN 37211
3beds
1,404sqft
Single Family Residence, Residential
Built in 1954
9,583 Square Feet Lot
$493,900 Zestimate®
$354/sqft
$2,849 Estimated rent
Home value
$493,900
$469,000 - $519,000
$2,849/mo
Zestimate® history
Owner options
List your home for rent
$2,849/mo
Rent Zestimate®
Find your next renter with Zillow Rental Manager. Plus, with online applications, you can quickly screen prospective tenants – for free.
$2,849/mo
Rent Zestimate®
Refinance and save
$2,959/mo
Est. payment
Refinancing to a lower rate could help reduce your monthly payments and save thousands over the life of the loan.
$2,959/mo
Est. payment
Explore your selling options
Work with a Zillow partner agent
Leverage their expertise and Zillow's premium Showcase listings to get your home seen by more buyers.
Get startedList with your own agent
Get your home in front of millions of buyers by listing it on Zillow.
Learn how to do itSell it yourself
Take full control of how buyers see your home on Zillow by listing For Sale by Owner (FSBO).
List your homeWhat's special
Fully fenced yardOpen floor planStainless steel appliancesOutdoor diningRaised garden bedsSpacious laundry roomOriginal hardwood floors
Zillow last checked:
Listing updated:
Listed by:
Tyler Forte 615-422-4277,
Felix Homes
Bought with:
Staria Clark, 333858
Compass Tennessee, LLC
Source: RealTracs MLS as distributed by MLS GRID,MLS#: 3247852
Facts & features
Interior
Bedrooms & bathrooms
- Bedrooms: 3
- Bathrooms: 3
- Full bathrooms: 3
- Main level bedrooms: 3
Bedroom 1
- Features: Full Bath
- Level: Full Bath
- Area: 168 Square Feet
- Dimensions: 12x14
Bedroom 2
- Features: Bath
- Level: Bath
- Area: 110 Square Feet
- Dimensions: 10x11
Bedroom 3
- Features: Extra Large Closet
- Level: Extra Large Closet
- Area: 110 Square Feet
- Dimensions: 10x11
Primary bathroom
- Features: Primary Bedroom
- Level: Primary Bedroom
Kitchen
- Features: Eat-in Kitchen
- Level: Eat-in Kitchen
- Area: 120 Square Feet
- Dimensions: 10x12
Living room
- Features: Great Room
- Level: Great Room
- Area: 400 Square Feet
- Dimensions: 20x20
Heating
- Central, Natural Gas
Cooling
- Central Air, Electric
Appliances
- Included: Gas Oven, Gas Range, Dishwasher
- Laundry: Electric Dryer Hookup, Washer Hookup
Features
- Ceiling Fan(s), Open Floorplan, Redecorated
- Flooring: Wood, Tile
- Basement: Crawl Space,None
Interior area
- Total structure area: 1,404
- Total interior livable area: 1,404 sqft
- Finished area above ground: 1,404
Property
Parking
- Total spaces: 8
- Parking features: Detached, Concrete, Driveway
- Garage spaces: 2
- Uncovered spaces: 6
Features
- Levels: One
- Stories: 1
- Patio & porch: Deck, Patio, Porch
- Fencing: Back Yard
Lot
- Size: 9,583 Square Feet
- Dimensions: 67 x 150
- Features: Level, Private
- Topography: Level,Private
Details
- Parcel number: 13303002900
- Special conditions: Standard
Construction
Type & style
- Home type: SingleFamily
- Architectural style: Ranch
- Property subtype: Single Family Residence, Residential
Materials
- Brick
- Roof: Shingle
Condition
- New construction: No
- Year built: 1954
Utilities & green energy
- Sewer: Public Sewer
- Water: Public
- Utilities for property: Electricity Available, Natural Gas Available, Water Available
Community & HOA
Community
- Subdivision: Southlake
HOA
- Has HOA: No
Location
- Region: Nashville
Financial & listing details
- Price per square foot: $354/sqft
- Tax assessed value: $444,400
- Annual tax amount: $3,126
- Date on market: 6/24/2026
- Electric utility on property: Yes
Price history
| Date | Event | Price |
|---|---|---|
| 8/5/2026 | Sold | $497,000-0.6%$354/sqft |
Source:  RealTracs MLS as distributed by MLS GRID #3247852 Report a problem RealTracs MLS as distributed by MLS GRID #3247852 Report a problem | ||
| 7/9/2026 | Contingent | $499,999$356/sqft |
Source: RealTracs MLS as distributed by MLS GRID #3247852 Report a problem | ||
| 6/24/2026 | Listed for sale | $499,999+3.9%$356/sqft |
Source: RealTracs MLS as distributed by MLS GRID #3247852 Report a problem | ||
| 2/2/2023 | Sold | $481,000+3.4%$343/sqft |
Source: RealTracs MLS as distributed by MLS GRID #2473582 Report a problem | ||
| 1/9/2023 | Pending sale | $465,000$331/sqft |
Source: RealTracs MLS as distributed by MLS GRID #2473582 Report a problem | ||
| 1/7/2023 | Listed for sale | $465,000+60.4%$331/sqft |
Source: RealTracs MLS as distributed by MLS GRID #2473582 Report a problem | ||
| 10/18/2018 | Sold | $289,900$206/sqft |
Source: Public Record Report a problem | ||
| 7/16/2018 | Listed for sale | $289,900+87%$206/sqft |
Source: McLaren Hill #1950560 Report a problem | ||
| 10/16/2017 | Sold | $155,000$110/sqft |
Source: Public Record Report a problem | ||
Public tax history
| Year | Property taxes | Tax assessment |
|---|---|---|
| 2025 | $3,126 +15.4% | $111,100 +33.5% |
| 2024 | $2,708 | $83,225 |
| 2023 | $2,708 | $83,225 |
| 2022 | $2,708 -1% | $83,225 |
| 2021 | $2,736 -4.7% | $83,225 +22.4% |
| 2020 | $2,870 +33.8% | $68,000 |
| 2019 | $2,145 +37.4% | $68,000 +37.4% |
| 2018 | $1,562 | $49,500 |
| 2017 | -- | $49,500 +64.5% |
| 2016 | -- | $30,100 |
| 2015 | $1,359 | $30,100 |
| 2014 | $1,359 | $30,100 |
| 2013 | -- | $30,100 -2.8% |
| 2012 | -- | $30,975 |
| 2011 | -- | $30,975 |
| 2010 | -- | $30,975 |
| 2009 | -- | $30,975 +5.4% |
| 2008 | -- | $29,400 |
| 2007 | -- | $29,400 |
| 2006 | -- | -- |
| 2005 | -- | -- |
| 2004 | -- | -- |
| 2003 | -- | -- |
| 2002 | -- | -- |
| 2001 | -- | -- |
| 2000 | -- | -- |
Find assessor info on the county website
Neighborhood: Glencliff
Nearby homes
- $372,2001 bd1 ba600 sqft3219 Holbrook Dr, Nashville, TN 37211Off Market
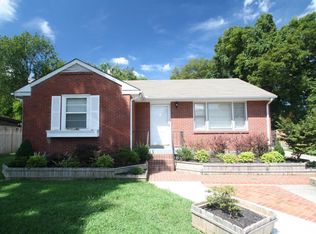
- $--1 bd1 ba600 sqft3219 Holbrook Dr #B, Nashville, TN 37211Off Market

- $--3 bd1 ba1.9k sqft3219 Holbrook Dr #A, Nashville, TN 37211Off Market

- $337,2003 bd1 ba1.6k sqft3223 Holbrook Dr, Nashville, TN 37211Off Market

- $300,0002 bd1 ba975 sqft3217 Holbrook Dr, Nashville, TN 37211Sold
- $346,0002 bd1 ba1k sqft3224 Southlake Dr, Nashville, TN 37211Off Market
- $395,0003 bd2 ba1.3k sqft3225 Holbrook Dr, Nashville, TN 37211Sold
- $315,0002 bd1 ba975 sqft160 Elkmont Dr, Nashville, TN 37211Off Market
Nearby schools
GreatSchools rating
- 6/10Glencliff Elementary SchoolGrades: PK-5Distance: 0.4 mi
- 3/10Wright Middle SchoolGrades: 6-8Distance: 0.3 mi
- 3/10Glencliff Comp High SchoolGrades: 9-12Distance: 0.1 mi
Schools provided by the listing agent
- Elementary: Glencliff Elementary
- Middle: Wright Middle
- High: Glencliff High School
Source: RealTracs MLS as distributed by MLS GRID. This data may not be complete. We recommend contacting the local school district to confirm school assignments for this home.
Get a cash offer in 3 minutes
Find out how much your home could sell for in as little as 3 minutes with a no-obligation cash offer.
Estimated market value
$493,900
Get a cash offer in 3 minutes
Find out how much your home could sell for in as little as 3 minutes with a no-obligation cash offer.
Estimated market value
$493,900
- Tennessee
- Davidson County
- Nashville
- 37211
- Glencliff
- 3221 Holbrook Dr
Nearby cities
Nearby neighborhoods
Nearby zip codes
Other Nashville Topics
