Set in the serene community of Park Meadows in Lorena, TX, this remarkable 4-bedroom, 2.5-bath residence exudes a blend of contemporary elegance and practical comfort. Ideally designed for both relaxation and entertaining, this home boasts a variety of features that cater to your everyday needs and beyond. Newly painted walls and pristine condition throughout the property ensure that you can move in with ease, knowing that all the details have been attended to with care.
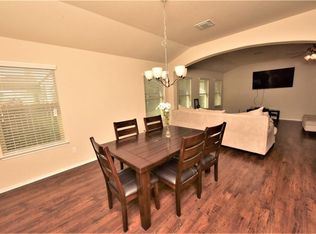
Step into a spacious living room that provides a warm and inviting atmosphere, perfect for unwinding or hosting guests. Adjacent to this area is an eat-in kitchen, thoughtfully designed with stainless steel appliances and ample counter space. The pantry offers generous storage, making culinary adventures and kitchen organization a joy. Complementing the home’s interior, a private office/study room answers the call for additional workspace or organizational needs, providing a solution that adapts to your lifestyle.
The isolated master bedroom, located on the main floor, promises a private retreat. It includes an ensuite bathroom with a separate, walk-in shower, a blissful soaking tub, and dual vanities, creating a spa-like experience within your own home. A well-appointed half bath and a conveniently placed laundry room on the first floor add to the practicality and ease of living.
Upstairs, discover a versatile game room – an ideal space for entertainment, a play area, or a relaxing lounge. This level also features three spacious bedrooms, each equipped with their own walk-in closets, ensuring ample storage and personal space for everyone.
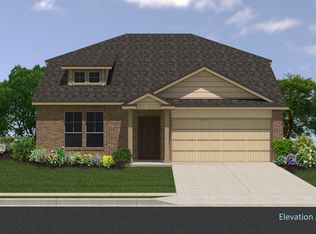
Impeccably maintained, this home’s stone exterior and eye-catching curb appeal set the stage for what awaits inside. The covered back patio offers a serene setting for morning coffee, evening relaxation, or alfresco dining, making the home’s outdoor space just as inviting as its interior.
This fantastic property marries convenience and style in one of Loren
Sold
Price Unknown
3221 Jackal Dr, Lorena, TX 76655
4beds
2,389sqft
Single Family Residence
Built in 2018
6,621 Square Feet Lot
$336,800 Zestimate®
$--/sqft
$2,588 Estimated rent
Home value
$336,800
$320,000 - $354,000
$2,588/mo
Zestimate® history
Owner options
List your home for rent
$2,588/mo
Rent Zestimate®
Find your next renter with Zillow Rental Manager. Plus, with online applications, you can quickly screen prospective tenants – for free.
$2,588/mo
Rent Zestimate®
Refinance and save
$20/mo
Est. payment
Refinancing to a lower rate could help reduce your monthly payments and save thousands over the life of the loan.
$20/mo
Est. payment
Explore your selling options
Work with a Zillow partner agent
Leverage their expertise and Zillow's premium Showcase listings to get your home seen by more buyers.
Get startedList with your own agent
Get your home in front of millions of buyers by listing it on Zillow.
Learn how to do itSell it yourself
Take full control of how buyers see your home on Zillow by listing For Sale by Owner (FSBO).
List your homeWhat's special
Zillow last checked:
Listing updated:
Listed by:
Pam Hanson 522420,
Coldwell Banker Apex, REALTORS 254-776-0000
Bought with:
Jason Rankin
Camille Johnson
Source: NTREIS,MLS#: 224736
Facts & features
Interior
Bedrooms & bathrooms
- Bedrooms: 4
- Bathrooms: 3
- Full bathrooms: 2
- 1/2 bathrooms: 1
Heating
- Central, Electric
Cooling
- Central Air, Electric
Appliances
- Included: Electric Water Heater, Disposal, Microwave, Refrigerator
Features
- High Speed Internet, Cable TV, Vaulted Ceiling(s)
- Flooring: Carpet, Laminate, Tile
- Windows: Window Coverings
- Has fireplace: No
- Fireplace features: None
Interior area
- Total interior livable area: 2,389 sqft
Property
Parking
- Total spaces: 2
- Parking features: Garage Faces Front
- Garage spaces: 2
Features
- Levels: Two
- Stories: 2
- Patio & porch: Patio, Covered
- Pool features: None
- Fencing: Full,Wood
Lot
- Size: 6,621 Square Feet
Details
- Parcel number: 381547
Construction
Type & style
- Home type: SingleFamily
- Property subtype: Single Family Residence
Materials
- Other, Rock, Stone
- Foundation: Slab
- Roof: Composition
Condition
- Year built: 2018
Utilities & green energy
- Utilities for property: Sewer Available, Cable Available
Community & HOA
Community
- Subdivision: Park Meadows Addn Ph 1-C
HOA
- Has HOA: Yes
- HOA fee: $20 monthly
Location
- Region: Lorena
Financial & listing details
- Tax assessed value: $311,305
- Annual tax amount: $8,108
- Date on market: 3/19/2025
- Cumulative days on market: 8 days
- Listing terms: Cash,Conventional,FHA,USDA Loan
Price history
| Date | Event | Price |
|---|---|---|
| 9/20/2024 | Sold | -- |
Source: NTREIS #224736 Report a problem | ||
| 8/13/2024 | Pending sale | $344,900$144/sqft |
Source:  WMLS #224736 Report a problem WMLS #224736 Report a problem | ||
| 8/6/2024 | Listed for sale | $344,900+52.3%$144/sqft |
Source: WMLS #224736 Report a problem | ||
| 12/29/2023 | Listing removed | -- |
Source: Zillow Rentals Report a problem | ||
| 11/1/2022 | Listed for rent | $2,495+13.7%$1/sqft |
Source: Zillow Rental Manager Report a problem | ||
| 8/18/2020 | Listing removed | $2,195$1/sqft |
Source: Zillow Rental Manager Report a problem | ||
| 8/5/2020 | Listed for rent | $2,195$1/sqft |
Source: Zillow Rental Manager Report a problem | ||
| 6/9/2019 | Listing removed | $226,500$95/sqft |
Source: D.R. Horton - North Central Texas Report a problem | ||
| 3/23/2019 | Listed for sale | $226,500$95/sqft |
Source: D.R. Horton - North Central Te Report a problem | ||
Public tax history
| Year | Property taxes | Tax assessment |
|---|---|---|
| 2025 | $4,765 -41% | $311,305 -17.4% |
| 2024 | $8,076 +2.7% | $376,720 +3.1% |
| 2023 | $7,867 +0.1% | $365,480 +11.7% |
| 2022 | $7,856 +50.9% | $327,320 +31.8% |
| 2021 | $5,206 | $248,330 +6.7% |
| 2020 | -- | $232,680 +1.6% |
| 2019 | $728 | $228,940 +758.1% |
| 2018 | $728 | $26,680 |
Find assessor info on the county website
Neighborhood: 76655
Nearby homes
- $287,8004 bd2 ba1.8k sqft3217 Jackal Dr, Lorena, TX 76655Off Market

- $--4 bd2 ba1.8k sqft3217 Jackal Dr #3217, Lorena, TX 76655Off Market
- $300,4004 bd3 ba2.1k sqft3225 Jackal Dr, Lorena, TX 76655Off Market
- $393,8005 bd3 ba3.2k sqft3213 Jackal Dr, Lorena, TX 76655Off Market

- $460,5005 bd3 ba2.5k sqft3229 Jackal Dr, Lorena, TX 76655Off Market
- $318,1003 bd2 ba1.8k sqft3220 Gilchrist Dr, Lorena, TX 76655Off Market
- $376,5004 bd4 ba2.6k sqft3216 Gilchrist Dr, Lorena, TX 76655Off Market
- $277,3003 bd2 ba1.5k sqft3224 Gilchrist Dr, Lorena, TX 76655Off Market
Nearby schools
GreatSchools rating
- 10/10Park Hill ElementaryGrades: PK-5Distance: 0.7 mi
- 6/10Midway Middle SchoolGrades: 6-8Distance: 1.9 mi
- 8/10Midway High SchoolGrades: 9-12Distance: 2.4 mi
Schools provided by the listing agent
- Elementary: Park Hill
- District: Midway ISD
Source: NTREIS. This data may not be complete. We recommend contacting the local school district to confirm school assignments for this home.
- Texas
- McLennan County
- Lorena
- 76655
- 3221 Jackal Dr
Nearby cities
Nearby zip codes
Other Lorena Topics
