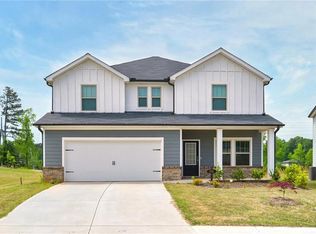
BACK ON THE MARKET - Buyer's had a family emergency that prevented them from closing. Welcome to this spacious, meticulously maintained, like-new residence in Brookstone Preserve. This home is perfectly designed for entertaining friends and family, boasting an open concept living area accentuated by a stunning stone fireplace. Adjacent to the living room, a screened-in patio beckons you to step outside onto the large corner lot. The eat-in kitchen, complete with a cozy breakfast area, showcases elegant stone countertops and top-of-the-line stainless steel gas appliances. Ample storage, including a sizable pantry, ensures you have all the space you need. A separate formal dining room on the main level offers flexibility and could easily double as a home office to suit your needs. Indulge in the convenience of a primary suite located on the main level, featuring a dual sink vanity, a luxurious separate tub and shower, and a spacious walk-in closet. Upstairs, discover a generously sized loft area that can be transformed into a media room, playroom, or home office a versatile space to accommodate your lifestyle. Additionally, three sizable bedrooms and two well-appointed bathrooms await, providing comfort and privacy for family members or guests. Parking is a breeze with a two-car garage that conveniently opens into the family mudroom, which includes a full laundry room and a built-in desk area an ideal setup to keep your life organized from the moment you step inside. Nestled in the sought-after Gwinnett County Schools district, Brookstone Preserve offers a newer, peaceful neighborhood, while its proximity to a variety of restaurants, shops, and parks adds convenience and recreational opportunities to your everyday life. Get a lender credit of up to $2,000 from the MooreTeam at Fairway Independent Mortgage!
Closed
$560,000
3221 Katelyn Ct SW, Lilburn, GA 30047
4beds
2,836sqft
Single Family Residence, Residential
Built in 2019
0.3 Acres Lot
$557,700 Zestimate®
$197/sqft
$3,426 Estimated rent
Home value
$557,700
$530,000 - $586,000
$3,426/mo
Zestimate® history
Owner options
List your home for rent
$3,426/mo
Rent Zestimate®
Find your next renter with Zillow Rental Manager. Plus, with online applications, you can quickly screen prospective tenants – for free.
$3,426/mo
Rent Zestimate®
Refinance and save
$4,202/mo
Est. payment
Refinancing to a lower rate could help reduce your monthly payments and save thousands over the life of the loan.
$4,202/mo
Est. payment
Explore your selling options
Work with a Zillow partner agent
Leverage their expertise and Zillow's premium Showcase listings to get your home seen by more buyers.
Get startedList with your own agent
Get your home in front of millions of buyers by listing it on Zillow.
Learn how to do itSell it yourself
Take full control of how buyers see your home on Zillow by listing For Sale by Owner (FSBO).
List your homeWhat's special
Elegant stone countertopsSeparate formal dining roomMedia roomMeticulously maintainedBuilt-in desk areaLarge corner lotDual sink vanity
Zillow last checked:
Listing updated:
Listing Provided by:
Angela Hamilton,
Harry Norman REALTORS
Bought with:
ALKARIM R LAKHANI, 275395
C A M and Associates Realty Co.
Source: FMLS GA,MLS#: 7235875
Facts & features
Interior
Bedrooms & bathrooms
- Bedrooms: 4
- Bathrooms: 4
- Full bathrooms: 3
- 1/2 bathrooms: 1
- Main level bathrooms: 1
- Main level bedrooms: 1
Primary bedroom
- Features: Master on Main
- Level: Master on Main
Bedroom
- Features: Master on Main
Primary bathroom
- Features: Double Vanity, Separate Tub/Shower
Dining room
- Features: Separate Dining Room
Kitchen
- Features: Cabinets Other, Eat-in Kitchen, Kitchen Island, Pantry Walk-In, Stone Counters, View to Family Room
Heating
- Forced Air
Cooling
- Central Air
Appliances
- Included: Dishwasher, Disposal, Dryer, Electric Oven, Gas Cooktop, Gas Water Heater, Microwave, Range Hood, Refrigerator, Washer
- Laundry: Common Area, Laundry Room, Main Level
Features
- High Ceilings 10 ft Main, Walk-In Closet(s)
- Flooring: Carpet, Sustainable
- Windows: Double Pane Windows, Plantation Shutters
- Basement: None
- Has fireplace: Yes
- Fireplace features: Family Room, Gas Log
- Common walls with other units/homes: No Common Walls
Interior area
- Total structure area: 2,836
- Total interior livable area: 2,836 sqft
- Finished area above ground: 2,836
- Finished area below ground: 0
Property
Parking
- Total spaces: 2
- Parking features: Garage
- Garage spaces: 2
Accessibility
- Accessibility features: Accessible Bedroom, Accessible Hallway(s), Accessible Kitchen
Features
- Levels: Two
- Stories: 2
- Patio & porch: Covered, Front Porch
- Exterior features: Private Yard, No Dock
- Pool features: None
- Spa features: None
- Fencing: None
- Has view: Yes
- View description: Other
- Waterfront features: None
- Body of water: None
Lot
- Size: 0.30 Acres
- Features: Back Yard, Creek On Lot, Landscaped, Private
Details
- Additional structures: None
- Additional parcels included: R6087483
- Parcel number: R6087 483
- Other equipment: None
- Horse amenities: None
Construction
Type & style
- Home type: SingleFamily
- Architectural style: Craftsman,Traditional
- Property subtype: Single Family Residence, Residential
Materials
- Brick Veneer, Cement Siding
- Foundation: Slab
- Roof: Composition
Condition
- Resale
- New construction: No
- Year built: 2019
Details
- Builder name: Pulte
Utilities & green energy
- Electric: 220 Volts
- Sewer: Public Sewer
- Water: Public
- Utilities for property: Cable Available, Electricity Available, Underground Utilities, Water Available
Green energy
- Energy efficient items: None
- Energy generation: None
Community & neighborhood
Security
- Security features: Security Lights, Security System Owned, Smoke Detector(s)
Community
- Community features: Near Schools, Near Shopping, Near Trails/Greenway, Park, Playground
Location
- Region: Lilburn
- Subdivision: Brookestone Preserve
HOA & financial
HOA
- Has HOA: No
- HOA fee: $760 annually
- Services included: Maintenance Grounds
Other
Other facts
- Listing terms: Cash,Conventional,FHA,VA Loan
- Ownership: Fee Simple
- Road surface type: Paved
Price history
| Date | Event | Price |
|---|---|---|
| 8/15/2023 | Sold | $560,000+4.7%$197/sqft |
Source:  FMLS GA #7235875 Report a problem FMLS GA #7235875 Report a problem | ||
| 7/30/2023 | Pending sale | $534,900$189/sqft |
Source: FMLS GA #7235875 Report a problem | ||
| 7/25/2023 | Contingent | $534,900$189/sqft |
Source:  GAMLS #10173577 Report a problem GAMLS #10173577 Report a problem | ||
| 7/24/2023 | Listed for sale | $534,900$189/sqft |
Source: FMLS GA #7235875 Report a problem | ||
| 6/30/2023 | Pending sale | $534,900$189/sqft |
Source: GAMLS #10173577 Report a problem | ||
| 6/22/2023 | Listed for sale | $534,900$189/sqft |
Source: GAMLS #10173577 Report a problem | ||
| 2/5/2019 | Listing removed | -- |
Source: Pulte Homes Report a problem | ||
| 1/16/2019 | Listed for sale | -- |
Source: Pulte Homes Report a problem | ||
| 5/14/2018 | Listing removed | -- |
Source: Pulte Homes Report a problem | ||
| 5/4/2018 | Listed for sale | -- |
Source: Pulte Homes Report a problem | ||
Public tax history
Tax history is unavailable.
Neighborhood: 30047


Nearby schools
GreatSchools rating
- 8/10Camp Creek Elementary SchoolGrades: PK-5Distance: 0.7 mi
- 7/10Trickum Middle SchoolGrades: 6-8Distance: 1.2 mi
- 6/10Parkview High SchoolGrades: 9-12Distance: 0.7 mi
Schools provided by the listing agent
- Elementary: Gwin Oaks
- Middle: Five Forks
- High: Brookwood
Source: FMLS GA. This data may not be complete. We recommend contacting the local school district to confirm school assignments for this home.
Get a cash offer in 3 minutes
Find out how much your home could sell for in as little as 3 minutes with a no-obligation cash offer.
Estimated market value
$557,700
Get a cash offer in 3 minutes
Find out how much your home could sell for in as little as 3 minutes with a no-obligation cash offer.
Estimated market value
$557,700
- Georgia
- Gwinnett County
- Lilburn
- 30047
- 3221 Katelyn Ct SW
Nearby cities
Nearby zip codes
Other Lilburn Topics
