Skip main navigation
Under contract-show
  • $1,950,000

    3221 Lazy Branch Rd, Charlotte, NC 28270

    5beds
    5,733sqft
    : 
    $10,840/mo
    Get pre-qualified
    Single Family Residence
    Built in 1991
    1.12 Acres Lot
    $1,858,700 Zestimate®
    $340/sqft
    $7/mo HOA

    What's special

    Sparkling poolPool houseBeautifully renovated kitchenFirst-floor mudroomLarge bonus roomWelcoming front porchDramatic vaulted ceiling
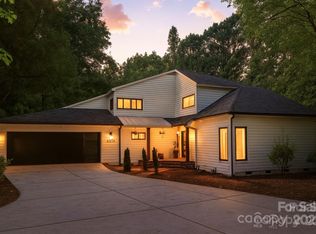
    Nestled in the highly desirable Providence Plantation neighborhood, this stunning estate has been extensively renovated from top to bottom, blending timeless architecture with sophisticated modern design. A major 2016/2017 renovation transformed the home with a new chef's kitchen, vaulted family room, expanded bonus/media room, luxurious primary suite and bath, first-floor mudroom, laundry room and powder room, second-floor laundry, and new hardwood floors on the upper levels. Major updates also include the roof, gutters, HVAC systems, garage door and opener, relined pool, pool house, and a new driveway completed in 2026. The open, light-filled floorplan is designed for effortless living and entertaining. The beautifully renovated kitchen features painted white cabinetry, granite countertops, a large center island, commercial-grade range, and breakfast area, all opening to two spacious family rooms. One family room showcases a dramatic vaulted ceiling and flows seamlessly to the covered outdoor living area with a stone fireplace. Formal living and dining rooms, a private office, hardwood floors, and extensive moldings complete the main level. Upstairs, the spacious primary suite offers a beautifully renovated spa bath with a soaking tub, oversized shower, and dual vanities. Four additional bedrooms, a second laundry room, and a large bonus room provide exceptional flexibility. Outside, enjoy a welcoming front porch, covered patio with fireplace, sparkling pool, renovated pool house with a full bath, and an expansive backyard with room for a pickleball court, sport court, workshop, or play lawn. Completely move-in ready, this exceptional home offers luxury living in one of South Charlotte's most sought-after neighborhoods.
    30 days
    |
    1,628
    |
    118
    |

    Likely to sell faster than

    Zillow last checked:

    Listing updated:

    Listed by:

    Rebecca McGrath becky.mcgrath@compass.com,

    COMPASS

    Source: Canopy MLS as distributed by MLS GRID,MLS#: 4395496MLS Logo

      Facts & features

      Interior

      Bedrooms & bathrooms
      • Bedrooms: 5
      • Bathrooms: 5
      • Full bathrooms: 4
      • 1/2 bathrooms: 1
      Primary bedroom
      • Features: En Suite Bathroom, Garden Tub
      • Level: Upper
      Bedroom s
      • Level: Upper
      Bedroom s
      • Level: Upper
      Bedroom s
      • Level: Third
      Bedroom s
      • Level: Third
      Bathroom half
      • Level: Main
      Bathroom full
      • Level: Upper
      Bathroom full
      • Level: Upper
      Bathroom full
      • Level: Third
      Bonus room
      • Level: Upper
      Breakfast
      • Level: Main
      Den
      • Level: Main
      Dining room
      • Level: Main
      Family room
      • Level: Main
      Kitchen
      • Features: Breakfast Bar, Kitchen Island, Open Floorplan, Walk-In Pantry
      • Level: Main
      Laundry
      • Level: Main
      Laundry
      • Level: Upper
      Office
      • Level: Main
      Heating
      • Ductless, Electric, Forced Air
      Cooling
      • Central Air, Ductless
      Appliances
      • Included: Dishwasher, Disposal, Gas Range, Ice Maker, Refrigerator, Washer/Dryer
      • Laundry: Laundry Room, Multiple Locations, Sink
      Features
      • Breakfast Bar, Drop Zone, Soaking Tub, Kitchen Island, Open Floorplan, Pantry, Walk-In Closet(s), Walk-In Pantry, Total Primary Heated Living Area: 5129
      • Flooring: Carpet, Wood
      • Doors: French Doors
      • Has basement: No
      • Fireplace features: Den, Outside
      Interior area
      • Total structure area: 4,307
      • Total interior livable area: 5,733 sqft
      • Finished area above ground: 5,129
      • Finished area below ground: 0

      Property

      Parking
      • Total spaces: 6
      • Parking features: Driveway, Attached Garage, Garage Faces Side, Parking Space(s), Garage on Main Level
      • Attached garage spaces: 2
      • Uncovered spaces: 4
      Features
      • Levels: Two and a Half
      • Stories: 2.5
      • Patio & porch: Covered, Front Porch, Patio, Rear Porch
      • Exterior features: Other - See Remarks
      • Pool features: In Ground
      • Fencing: Back Yard
      Lot
      • Size: 1.12 Acres
      • Features: Wooded
      Living quarters
      • Secondary living space: 604 sqft
      • Secondary features: Exterior Not Connected,Guest House,Other - See Remarks
      Details
      • Additional structures: Other
      • Parcel number: 22708516
      • Zoning: N1-A
      • Special conditions: Standard

      Construction

      Type & style
      • Home type: SingleFamily
      • Architectural style: Traditional
      • Property subtype: Single Family Residence
      Materials
      • Brick Full, Wood
      • Foundation: Crawl Space
      Condition
      • New construction: No
      • Year built: 1991

      Utilities & green energy

      • Sewer: Public Sewer
      • Water: City
      • Utilities for property: Cable Available, Electricity Connected

      Community & HOA

      Community
      • Security: Carbon Monoxide Detector(s)
      • Subdivision: Providence Plantation
      HOA
      • Has HOA: Yes
      • HOA fee: $80 annually
      • HOA name: Providence Plantation HOA
      Location
      • Region: Charlotte

      Financial & listing details

      • Price per square foot: $340/sqft
      • Tax assessed value: $1,223,500
      • Annual tax amount: $9,557
      • Date on market: 7/8/2026
      • Cumulative days on market: 30 days
      • Listing terms: Cash,Conventional
      • Electric utility on property: Yes
      • Road surface type: Concrete, Paved

        Estimated market value

        $1,858,700

        $1.77M - $1.95M

        $6,110/mo

        Price history

        DateEventPrice
        7/8/2026Listed for sale$1,950,000+169.3%$340/sqft
        Source: Canopy MLS as distributed by MLS GRID #4395496 Report a problem
        3/16/2016Sold$724,000-3.5%$126/sqft
        Source: Canopy MLS as distributed by MLS GRID #3121274 Report a problem
        10/18/2015Price change$749,9000%$131/sqft
        Source: Carolina Home Buyers Realty #3121274 Report a problem
        9/28/2015Listed for sale$750,000+5.6%$131/sqft
        Source: Owner Report a problem
        10/5/2013Listing removed$709,900$124/sqft
        Source: Helen Adams Realty #2107605 Report a problem
        9/30/2013Listed for sale$709,900+4.4%$124/sqft
        Source: Helen Adams Realty #2107605 Report a problem
        5/3/2013Sold$680,000-4.2%$119/sqft
        Source: Canopy MLS as distributed by MLS GRID #2107605 Report a problem
        4/2/2013Price change$709,900-2.7%$124/sqft
        Source: Helen Adams Realty #2107605 Report a problem
        1/27/2013Price change$729,900-2.7%$127/sqft
        Source: Helen Adams Realty #2107605 Report a problem
        10/28/2012Price change$749,900-2.6%$131/sqft
        Source: Helen Adams Realty #2107605 Report a problem
        9/13/2012Listed for sale$769,900+26.2%$134/sqft
        Source: Helen Adams Realty #2107605 Report a problem
        2/6/2004Sold$610,000$106/sqft
        Source: Public Record Report a problem

        Public tax history

        YearProperty taxesTax assessment
        2025$9,557 +1.5%$1,223,500
        2024$9,418 +3.3%$1,223,500
        2023$9,114 +15.3%$1,223,500 +51.8%
        2022$7,903 +0.1%$805,900
        2021$7,891 +0.1%$805,900
        2020$7,884 +0.2%$805,900
        2019$7,869 -19.1%$805,900 +45.6%
        2018$9,724 +34.7%$553,500
        2017$7,218 $553,500
        2016$7,218 $553,500
        2015$7,218 +3.9%$553,500 +3.2%
        2014$6,949 $536,200
        2013-- $536,200
        2012-- $536,200
        2011-- $536,200 +19.5%
        2010-- $448,600
        2009-- $448,600
        2008-- $448,600
        2007-- $448,600
        2006-- $448,600
        2005-- $448,600
        2004-- $448,600
        2003-- $448,600 +6.9%
        2002-- $419,630
        2001-- $419,630
        2000-- $419,630
        Find assessor info on the county website

        Monthly payment

        Est. payment

        Payment breakdown

        Explore the cost of this home by adjusting the details. Changes won't be saved.
        All calculations are estimates and provided by Zillow, Inc. for informational purposes only. Actual amounts may vary.
        HOA fees may include property taxes on listings classified as Co-Ops. Contact the listing agent and/or owner for fee details.
        Mortgage interest rates are dependent on a number of factors, including credit score, down payment, and repayment length. Interest rate data provided by Zillow Group Marketplace, Inc. as of 1/1/1970 from various mortgage lenders with which we have lead or other similar arrangements; the Estimated Payment is an average of those rates.
        See how much you could borrow to make a competitive offer.

        Climate risks

        Neighborhood: Providence Plantation

        Getting around

        11 / 100
        Car-Dependent
        0 / 100
        No Nearby Transit
        10 / 100
        Somewhat Bikeable

        Nearby schools

        GreatSchools rating
        Schools provided by the listing agent
        • Elementary: Providence Spring
        • Middle: Crestdale
        • High: Providence

        Source: Canopy MLS as distributed by MLS GRID. This data may not be complete. We recommend contacting the local school district to confirm school assignments for this home.

        A local agent can set up tours, give advice and negotiate with sellers.

        Browse local experts

        Similar homes