Beautiful two-story home nestled on a quiet cul-de-sac in the highly sought-after Fossil Lake Ranch community. Offering 5 bedrooms, 4 bathrooms, 4,530 total square feet, and a spacious 3-car garage, this exceptional home combines timeless design, thoughtful updates, and flexible living spaces for today's lifestyle. Step inside to soaring vaulted ceilings, abundant natural light, and an inviting open-concept floor plan designed for both everyday living and effortless entertaining. The main level features a dedicated home office or 5th bedroom, convenient laundry room, a 3/4 bath, formal dining area, and a well-appointed kitchen complete with granite countertops, painted cabinetry, updated appliances, backsplash, walk-in pantry, and seamless flow into the living spaces. Upstairs, all four bedrooms are thoughtfully positioned, including a spacious primary retreat featuring a beautifully remodeled spa-inspired bathroom with a standalone soaking tub. Generously sized secondary bedrooms offer walk-in closets. The basement expands your living options with a large recreation and game room complete with a fireplace and wet bar rough-in, 3/4 bathroom with heated floors, and an abundance of unfinished storage space that could easily accommodate a future fifth bedroom. Situated on a beautifully landscaped .19-acre lot in one of Fort Collins' most desirable neighborhoods, residents enjoy easy access to Fossil Lake, neighborhood trails, parks, top-rated schools, shopping, dining, and all that Southeast Fort Collins has to offer. This is a rare opportunity to own a move-in-ready home where extensive updates, thoughtful improvements, and an unbeatable location come together perfectly.
Accepting backups
Price cut: $30K (7/9)
$995,000
3221 Ledgestone Ct, Fort Collins, CO 80528
5beds
4,530sqft
Single Family Residence
Built in 2003
8,440 Square Feet Lot
$-- Zestimate®
$220/sqft
$70/mo HOA
What's special
Walk-in pantrySpacious primary retreatSoaring vaulted ceilingsGenerously sized secondary bedroomsTwo-story homeGranite countertopsAbundant natural light
- 101 days
- 73
- 2
Zillow last checked:
Listing updated:
Listed by:
Todd Sledge 303-443-6161,
LIV Sotheby's Intl Realty,
Malory Kolo 970-402-2816,
LIV Sotheby's Intl Realty
Source: IRES as distributed by MLS GRID,MLS#: 1061567
Facts & features
Interior
Bedrooms & bathrooms
- Bedrooms: 5
- Bathrooms: 4
- Full bathrooms: 2
- 3/4 bathrooms: 2
- Main level bathrooms: 1
Rooms
- Room types: Loft
Primary bedroom
- Description: Carpet
- Features: Luxury Features Primary Bath, 5 Piece Primary Bath
- Level: Upper
- Area: 247 Square Feet
- Dimensions: 19 x 13
Bedroom 2
- Description: Carpet
- Level: Upper
- Area: 110 Square Feet
- Dimensions: 11 x 10
Bedroom 3
- Description: Carpet
- Level: Upper
- Area: 100 Square Feet
- Dimensions: 10 x 10
Bedroom 4
- Description: Carpet
- Level: Upper
- Area: 121 Square Feet
- Dimensions: 11 x 11
Bedroom 5
- Description: Carpet
- Level: Main
- Area: 140 Square Feet
- Dimensions: 14 x 10
Dining room
- Description: Carpet
- Level: Main
- Area: 130 Square Feet
- Dimensions: 10 x 13
Family room
- Description: Carpet
- Level: Main
- Area: 252 Square Feet
- Dimensions: 14 x 18
Kitchen
- Description: Wood
- Level: Main
- Area: 390 Square Feet
- Dimensions: 15 x 26
Laundry
- Description: Tile
- Level: Main
- Area: 70 Square Feet
- Dimensions: 7 x 10
Living room
- Description: Carpet
- Level: Main
- Area: 169 Square Feet
- Dimensions: 13 x 13
Recreation room
- Description: Carpet
- Level: Basement
- Area: 540 Square Feet
- Dimensions: 27 x 20
Study
- Description: Carpet
- Level: Main
Heating
- Forced Air
Cooling
- Central Air, Ceiling Fan(s)
Appliances
- Included: Gas Range, Dishwasher, Refrigerator, Washer, Dryer, Microwave, Disposal
- Laundry: Washer/Dryer Hookup
Features
- Eat-in Kitchen, Separate Dining Room, Cathedral Ceiling(s), Open Floorplan, Pantry, Natural Woodwork, Walk-In Closet(s), Kitchen Island
- Flooring: Wood
- Windows: Window Coverings
- Basement: Full,Partially Finished,Built-In Radon
- Has fireplace: Yes
- Fireplace features: Two or More, Living Room, Family Room, Basement
Interior area
- Total structure area: 3,081
- Total interior livable area: 4,530 sqft
- Finished area above ground: 3,081
Video & virtual tour
Property
Parking
- Total spaces: 3
- Parking features: Attached, Oversized
- Attached garage spaces: 3
- Details: Attached
Accessibility
- Accessibility features: Level Lot, Main Floor Bath, Main Level Laundry
Features
- Levels: Two
- Stories: 2
- Patio & porch: Patio
- Exterior features: Sprinkler System
- Spa features: Community
- Fencing: Partial,Wood
Lot
- Size: 8,440 Square Feet
- Features: Cul-De-Sac, Evergreen Trees, Deciduous Trees, Level, City Limits, Paved, Curbs, Gutters, Sidewalks, Street Light
Details
- Parcel number: R1608273
- Zoning: LMN
- Special conditions: Private Owner
Construction
Type & style
- Home type: SingleFamily
- Architectural style: Contemporary
- Property subtype: Single Family Residence
Materials
- Frame, Brick, Composition
- Roof: Composition
Condition
- New construction: No
- Year built: 2003
Utilities & green energy
- Electric: City of Fort Collins
- Gas: Xcel Energy
- Sewer: Public Sewer
- Water: District
- Utilities for property: Natural Gas Available, Electricity Available, Cable Available, Satellite Avail, High Speed Avail
Green energy
- Energy efficient items: Windows
Community & HOA
Community
- Features: Clubhouse, Indoor Pool, Playground, Park, Trail(s)
- Security: Fire Alarm
- Subdivision: Fossil Lake
HOA
- Has HOA: Yes
- Services included: Common Amenities, Management
- HOA fee: $840 annually
Location
- Region: Fort Collins
Financial & listing details
- Price per square foot: $220/sqft
- Tax assessed value: $902,000
- Annual tax amount: $5,720
- Date on market: 6/11/2026
- Listing terms: Cash,Conventional,FHA,VA Loan
- Exclusions: Seller's Personal Property, Workout Rig in Garage, Safe in Garage
- Electric utility on property: Yes
- Road surface type: Asphalt
Estimated market value
Not available
Estimated sales range
Not available
Not available
Price history
| Date | Event | Price |
|---|---|---|
| 7/27/2026 | Pending sale | $995,000$220/sqft |
Source:  REcolorado as distributed by MLS GRID #IR1061567 Report a problem REcolorado as distributed by MLS GRID #IR1061567 Report a problem | ||
| 7/9/2026 | Price change | $995,000-2.9%$220/sqft |
Source:  IRES as distributed by MLS GRID #1061567 Report a problem IRES as distributed by MLS GRID #1061567 Report a problem | ||
| 6/19/2026 | Price change | $1,025,000-4.7%$226/sqft |
Source: IRES as distributed by MLS GRID #1061567 Report a problem | ||
| 6/11/2026 | Listed for sale | $1,075,000+162.2%$237/sqft |
Source: IRES as distributed by MLS GRID #1061567 Report a problem | ||
| 9/1/2005 | Sold | $410,000+6.9%$91/sqft |
Source: Public Record Report a problem | ||
| 6/30/2004 | Sold | $383,666+379.6%$85/sqft |
Source: Public Record Report a problem | ||
| 9/3/2003 | Sold | $80,000$18/sqft |
Source: Public Record Report a problem | ||
Public tax history
| Year | Property taxes | Tax assessment |
|---|---|---|
| 2025 | $5,720 +0.9% | $56,376 -8.6% |
| 2024 | $5,668 +28.2% | $61,694 -1% |
| 2023 | $4,423 -1.1% | $62,292 +35.8% |
| 2022 | $4,472 -3.1% | $45,870 -2.8% |
| 2021 | $4,615 -0.4% | $47,190 -2.3% |
| 2020 | $4,633 +17.4% | $48,291 -0.7% |
| 2019 | $3,946 | $48,629 +14.8% |
| 2018 | $3,946 | $42,372 |
| 2017 | $3,946 +0.3% | $42,372 +1.5% |
| 2016 | $3,933 +1.7% | $41,750 |
| 2015 | $3,866 +5.6% | $41,750 +6.3% |
| 2014 | $3,662 | $39,290 |
| 2013 | -- | $39,290 +10.2% |
| 2012 | -- | $35,660 |
| 2011 | -- | $35,660 +1.4% |
| 2010 | -- | $35,160 |
| 2009 | -- | $35,160 +3% |
| 2008 | -- | $34,140 |
| 2007 | -- | $34,140 +21.5% |
| 2006 | -- | $28,100 |
| 2005 | -- | $28,100 +79.2% |
| 2004 | -- | $15,680 +474.4% |
| 2002 | -- | $2,730 |
Find assessor info on the county website
Monthly payment
Est. payment
Payment breakdown
Explore the cost of this home by adjusting the details. Changes won't be saved.Climate risks
Neighborhood: Fossil Lake
Nearby schools
Schools provided by the listing agent
- Elementary: Zach
- Middle: Preston
- High: Fossil Ridge
Source: IRES as distributed by MLS GRID. This data may not be complete. We recommend contacting the local school district to confirm school assignments for this home.
- $906,5004 bd2 ba2.7k sqft3215 Ledgestone Ct, Fort Collins, CO 80528Off Market
- $851,7003 bd3 ba3.8k sqft3227 Ledgestone Ct, Fort Collins, CO 80528Off Market
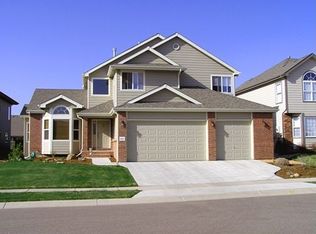
- $1,060,0005 bd4 ba3.4k sqft3218 Shallow Pond Dr, Fort Collins, CO 80528Off Market
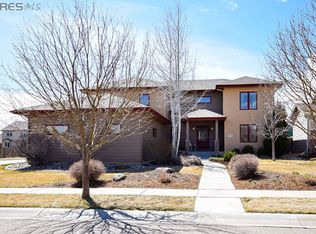
- $1,001,1005 bd4 ba4.4k sqft3233 Ledgestone Ct, Fort Collins, CO 80528Off Market
Similar homes
- $1,015,0004 bd4 ba4k sqft6002 Fall Harvest Way, Fort Collins, CO 80528For Sale

 MLS ID #1065007, Melissa Schulman, C3 Real Estate Solutions, LLC. IRES as distributed by MLS GRID
 - $965,0005 bd4 ba4.6k sqft5632 Weeping Way, Fort Collins, CO 80528For Sale
 MLS ID #1066482, Lily Morey, Group Mulberry. IRES as distributed by MLS GRID
 - $1,060,0004 bd5 ba5.1k sqft6632 Majestic Dr, Fort Collins, CO 80528For Sale
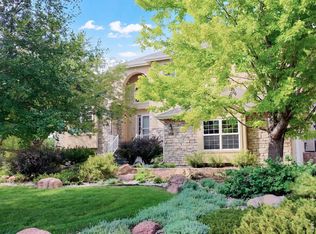 MLS ID #1066486, Erin Ridge, 8z Real Estate. IRES as distributed by MLS GRID
 - $985,0005 bd5 ba4.9k sqft1218 Chickadee Ct, Fort Collins, CO 80525For Sale
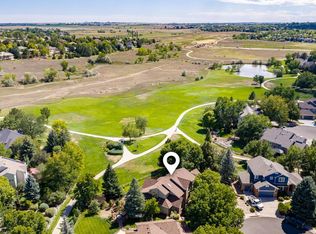 MLS ID #1068525, Andrea Stull, C3 Real Estate Solutions, LLC. IRES as distributed by MLS GRID
 - $1,175,0006 bd6 ba4.5k sqft6050 Medlar Pl, Fort Collins, CO 80528For SaleMLS ID #1054980, Jack M Taylor, Group Mulberry. IRES as distributed by MLS GRID
- $825,0005 bd4 ba4k sqft6326 Tilden St, Fort Collins, CO 80528For SaleMLS ID #1064497, Angie Spangler, RE/MAX Alliance-FTC Dwtn. IRES as distributed by MLS GRID
- $900,0005 bd5 ba5k sqft7285 Vardon Way, Fort Collins, CO 80528For SaleMLS ID #1062259, Dave Muth, Group Harmony. IRES as distributed by MLS GRID
- $920,0005 bd4 ba5.4k sqft4713 McGraw Cir, Fort Collins, CO 80526For SaleMLS ID #1064398, Brent Duggar, Group Harmony. IRES as distributed by MLS GRID
- $715,0004 bd4 ba3.5k sqft2315 Westchase Rd, Fort Collins, CO 80528For SaleMLS ID #1067178, Crisafulli Team, The Crisafulli Group. IRES as distributed by MLS GRID
- $875,0005 bd4 ba4k sqft503 Shadbury Ct, Fort Collins, CO 80525For SaleMLS ID #1056325, Nicole Davis, Resident Realty. IRES as distributed by MLS GRID
- $720,0004 bd4 ba3.4k sqft4913 Smallwood Court, Fort Collins, CO 80528For Sale
 MLS ID #2510343, Matt Purdy, Redfin Corporation. REcolorado as distributed by MLS GRID
 - $784,9005 bd4 ba3.7k sqft1031 Battsford Cir, Fort Collins, CO 80525For SaleMLS ID #1065721, Patricia Phillips, Group Mulberry. IRES as distributed by MLS GRID
- $775,0005 bd5 ba5.2k sqft8295 Avalon Ct, Windsor, CO 80528For SaleMLS ID #1053801, Christie Duggar, Group Harmony. IRES as distributed by MLS GRID
- $940,0004 bd5 ba4.6k sqft3840 Flagler Ave, Loveland, CO 80538For SaleMLS ID #1068050, Dave Muth, Group Harmony. IRES as distributed by MLS GRID
- $859,9005 bd3 ba4.2k sqft6741 Pumpkin Ridge Dr, Windsor, CO 80550For SaleMLS ID #1065829, Richard Wons, RE/MAX Alliance-FTC South. IRES as distributed by MLS GRID
- $940,0004 bd3 ba2.8k sqft622 Boulder Cir, Fort Collins, CO 80524For SaleMLS ID #1065466, Kelly Glossi, Group Mulberry. IRES as distributed by MLS GRID
- $825,0005 bd5 ba5.4k sqft6063 Pryor Rd, Timnath, CO 80547For SaleMLS ID #1061582, Rob Kittle, Kittle Real Estate. IRES as distributed by MLS GRID
- $730,0004 bd4 ba2.9k sqft543 Charrington Ct, Fort Collins, CO 80525For SaleMLS ID #1066307, Dave Muth, Group Harmony. IRES as distributed by MLS GRID
- $699,0005 bd4 ba2.9k sqft3909 Grand Canyon St, Fort Collins, CO 80525For SaleMLS ID #1054729, Jillian Antinora, Antinora Real Estate. IRES as distributed by MLS GRID
- $1,125,0004 bd4 ba3.8k sqft5983 Bay Meadows Dr, Windsor, CO 80550For SaleMLS ID #1065789, Shannon Mannon, Coldwell Banker Realty- Fort Collins. IRES as distributed by MLS GRID
