Skip main navigation
Off market
  • $1,497,600

    3221 Lost Mill Trce, Marietta, GA 30062

    6beds
    6,198sqft
    SingleFamily
    Built in 2012
    0.33 Acres Lot
    $1,497,600 Zestimate®
    $242/sqft
    $5,020 Estimated rent

    Home value

    $1,497,600

    $1.41M - $1.60M

    $5,020/mo

    Zestimate® history
    Loading
    Loading...

    Owner options

    List your home for rent

    $5,020/mo

    Rent Zestimate®

    Find your next renter with Zillow Rental Manager. Plus, with online applications, you can quickly screen prospective tenants – for free.

    Learn more

    $5,020/mo

    Rent Zestimate®

    Refinance and save

    $9,113/mo

    Est. payment

    Refinancing to a lower rate could help reduce your monthly payments and save thousands over the life of the loan.

    See today's rates

    $9,113/mo

    Est. payment

    Explore your selling options

    Work with a Zillow partner agent

    Leverage their expertise and Zillow's premium Showcase listings to get your home seen by more buyers.

    Get started

    List with your own agent

    Get your home in front of millions of buyers by listing it on Zillow.

    Learn how to do it

    Sell it yourself

    Take full control of how buyers see your home on Zillow by listing For Sale by Owner (FSBO).

    List your home

    What's special

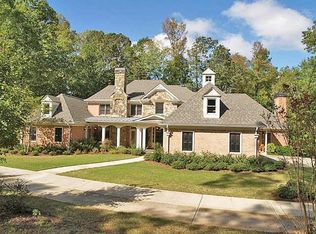
    Incredible dream home on a private lot in the heart of East Cobb. Sought after David Weekly custom built home. Enter into the 2 story foyer showcasing high ceilings and the open floor plan. Office/library on main level with high coffered ceilings. 2 story family room w/ built-in bookshelves, fireplace, and large windows for natural light. Spacious keeping room off the kitchen w/ vaulted ceilings and stone fireplace. Kitchen has an oversized island w/ bar, tons of storage space, wine rack, and breakfast area. Laundry room w/ sink and cabinet space directly off kitchen. Guest room on the main level has a private en-suite bath. Upstairs the immaculate owner???s suite is a private escape. Tray ceilings, cozy sitting room, wet bar with cabinets. Enter the owner???s bath through french doors to separate vanities, whirlpool tub, separate shower, and oversized walk-in closet. Secondary bedroom with en-suite bath. 2 additional secondary bedrooms with a shared bathroom. On the terrace level, full finished basement with an additional bedroom and full bath. Additional room pre-wired for home theater. Also, lower back deck is wired for outdoor speakers. Secondary room was used as a workshop that could become a kitchen for an in-law suite. Current 10-year home warranty good for additional 2 years. Call us and schedule your showing today and see for yourself what makes this home so special.

    This property is off market, which means it's not currently listed for sale or rent on Zillow. This may be different from what's available on other websites or public sources.

    Facts & features

    Interior

    Bedrooms & bathrooms
    • Bedrooms: 6
    • Bathrooms: 6
    • Full bathrooms: 5
    • 1/2 bathrooms: 1
    Heating
    • Forced air, Gas
    Cooling
    • Central
    Appliances
    • Included: Dishwasher, Garbage disposal
    • Laundry: In Hall,Laundry Room,Main Level
    Features
    • Beamed Ceilings,Bookcases,Cathedral Ceiling(s),Cof
    • Flooring: Tile, Hardwood
    • Windows: Plantation Shutters
    • Basement: Daylight,Exterior Entry,Finished,Finished Bath,Ful
    • Has fireplace: Yes
    • Fireplace features: Factory Built,Family Room,Keeping Room
    • Common walls with other units/homes: No Common Walls
    Interior area
    • Total interior livable area: 6,198 sqft

    Property

    Parking
    • Total spaces: 3
    • Parking features: Garage - Attached
    Features
    • Patio & porch: Deck, Patio
    • Exterior features: Stone, Brick
    • Fencing: Fenced, Back Yard, Wrought Iron
    Lot
    • Size: 0.33 Acres
    • Features: Back Yard,Cul-De-Sac,Landscaped,Private,Wooded
    Details
    • Additional structures: Shed(s)
    • Parcel number: 16082000420
    • Other equipment: Irrigation Equipment, Generator, Home Theater

    Construction

    Type & style
    • Home type: SingleFamily
    • Architectural style: European
    Materials
    • brick
    • Roof: Composition
    Condition
    • Resale
    • Year built: 2012

    Utilities & green energy

    • Electric: 220 Volts,Generator
    • Sewer: Public Sewer
    • Water: Public
    • Utilities for property: Cable Available,Electricity Available,Natural Gas

    Community & HOA

    Community
    • Security: Smoke Detector(s), Security System Owned, Closed Circuit Camera(s)
    HOA
    • Has HOA: Yes
    • HOA fee: $125 monthly
    Location
    • Region: Marietta

    Financial & listing details

    • Price per square foot: $242/sqft
    • Tax assessed value: $1,316,480
    • Annual tax amount: $14,004
    • Road surface type: Asphalt

    Price history

    DateEventPrice
    5/5/2021Sold$1,150,000-4.2%$186/sqft
    Source: Public Record Report a problem
    3/31/2021Pending sale$1,200,000$194/sqft
    Source: FMLS GA #6788262 Report a problem
    3/24/2021Contingent$1,200,000$194/sqft
    Source: FMLS GA #6788262 Report a problem
    11/18/2020Price change$1,200,000-2%$194/sqft
    Source: Keller Williams Realty Atl North #6788262 Report a problem
    10/1/2020Listed for sale$1,225,000+37.4%$198/sqft
    Source: Keller Williams Realty Atl North #6788262 Report a problem
    12/6/2012Sold$891,357+149%$144/sqft
    Source: Public Record Report a problem
    6/5/2012Sold$358,000$58/sqft
    Source: Public Record Report a problem

    Public tax history

    YearProperty taxesTax assessment
    2024$14,004 +15.6%$526,592 +13.4%
    2023$12,114 +21.6%$464,464 +37.7%
    2022$9,966 +163.8%$337,380
    2021$3,778 $337,380
    2020$3,778 $337,380
    2019$3,778 -2%$337,380 -6.2%
    2018$3,856 $359,844
    2017$3,856 +15.6%$359,844
    2016$3,337 -4.3%$359,844 +6.3%
    2015$3,488 -1.8%$338,652
    2014$3,554 -1.8%$338,652
    2013$3,620 +1233.4%$338,652 +1311%
    2012$271 -0.4%$24,000
    2011$273 -60.5%$24,000
    2010$690 $24,000
    2009$690 $24,000
    Find assessor info on the county website

    Neighborhood: 30062

    Nearby schools

    GreatSchools rating
    Schools provided by the listing agent
    • Elementary: East Side
    • Middle: Dodgen
    • High: Walton
    • District: 16

    Source: The MLS. This data may not be complete. We recommend contacting the local school district to confirm school assignments for this home.

    Get a cash offer in 3 minutes
    Find out how much your home could sell for in as little as 3 minutes with a no-obligation cash offer.
    Estimated market value
    $1,497,600
    Get a cash offer in 3 minutes
    Find out how much your home could sell for in as little as 3 minutes with a no-obligation cash offer.
    Estimated market value
    $1,497,600