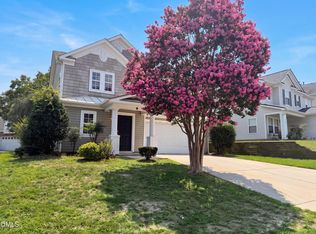
Well-maintained 4 bedroom, 2.5 bath home with 2-car garage! Main level features open floor plan with brand new LVP flooring! Living room has gas fireplace and kitchen features a large island with tons of cabinet space. All bedrooms are upstairs. Primary bedroom features tray ceilings and primary bathroom has a garden tub and walk-in shower. Backyard is fenced-in and patio space is perfect for your grill. Just a short walk away from neighborhood park and minutes from highway and shopping. Schedule your showing today!
For sale
$359,900
3221 Mackinac Island Ln, Raleigh, NC 27610
4beds
2,245sqft
Single Family Residence
Built in 2006
6,098 Square Feet Lot
$353,400 Zestimate®
$160/sqft
$14/mo HOA
What's special
Tons of cabinet spaceOpen floor planBrand new lvp flooring
- 39 days
- 550
- 59
Zillow last checked:
Listing updated:
Listed by:
Paula Patricia Villalva 919-608-2560,
Clifton Property Investment
Source: Doorify MLS,MLS#: 10187414
Facts & features
Interior
Bedrooms & bathrooms
- Bedrooms: 4
- Bathrooms: 3
- Full bathrooms: 2
- 1/2 bathrooms: 1
Primary bedroom
- Level: Second
Bedroom 2
- Level: Second
Bedroom 3
- Level: Second
Bedroom 4
- Level: Second
Heating
- Forced Air, Natural Gas
Cooling
- Central Air
Appliances
- Included: Dishwasher, Microwave, Range
Features
- Kitchen Island, Open Floorplan, Living/Dining Room Combination, Walk-In Shower
- Flooring: Carpet, Luxury Vinyl
Interior area
- Total structure area: 2,245
- Total interior livable area: 2,245 sqft
- Finished area above ground: 2,245
- Finished area below ground: 0
Property
Parking
- Total spaces: 2
- Parking features: Garage
- Garage spaces: 2
Features
- Levels: Two
- Stories: 2
- Exterior features: Fenced Yard
Lot
- Size: 6,098 Square Feet
Details
- Parcel number: 173204835481000 0331167
- Zoning: R-6
- Special conditions: Standard
Construction
Type & style
- Home type: SingleFamily
- Architectural style: Traditional
- Property subtype: Single Family Residence
Materials
- Vinyl Siding
- Foundation: Slab
- Roof: Shingle
Condition
- New construction: No
- Year built: 2006
Utilities & green energy
- Sewer: Public Sewer
- Water: Public
- Utilities for property: Natural Gas Connected, Sewer Connected, Water Connected
Community & HOA
Community
- Subdivision: Battle Ridge North
HOA
- Has HOA: Yes
- Services included: None
- HOA fee: $170 annually
- HOA name: Battle Ridge at Chastain Community Association
- HOA phone: 919-461-0102
Location
- Region: Raleigh
Financial & listing details
- Price per square foot: $160/sqft
- Tax assessed value: $361,135
- Annual tax amount: $3,303
- Date on market: 8/20/2026
- Listing agreement: Exclusive Agency
- Listing terms: Cash,Conventional,FHA,VA Loan
Estimated market value
$353,400
$336,000 - $371,000
$2,130/mo
Price history
| Date | Event | Price |
|---|---|---|
| 8/20/2026 | Listed for sale | $359,900+0.3%$160/sqft |
Source:  Doorify MLS #10187414 Report a problem Doorify MLS #10187414 Report a problem | ||
| 9/22/2022 | Contingent | $359,000$160/sqft |
Source: Doorify MLS #2469717 Report a problem | ||
| 9/16/2022 | Listed for sale | $359,000-4%$160/sqft |
Source: Doorify MLS #2469717 Report a problem | ||
| 9/9/2022 | Contingent | $374,000$167/sqft |
Source: Doorify MLS #2469717 Report a problem | ||
| 9/2/2022 | Price change | $374,000-1.3%$167/sqft |
Source: Doorify MLS #2469717 Report a problem | ||
| 8/19/2022 | Listed for sale | $379,000+145.8%$169/sqft |
Source: Doorify MLS #2469717 Report a problem | ||
| 9/10/2015 | Listing removed | -- |
Source: Auction.com Report a problem | ||
| 9/4/2015 | Listed for sale | $154,200-13.4%$69/sqft |
Source: Auction.com Report a problem | ||
| 6/12/2006 | Sold | $178,000$79/sqft |
Source: Public Record Report a problem | ||
Public tax history
| Year | Property taxes | Tax assessment |
|---|---|---|
| 2025 | $3,169 +0.4% | $361,135 |
| 2024 | $3,156 +29.2% | $361,135 +62.5% |
| 2023 | $2,443 +7.6% | $222,286 |
| 2022 | $2,271 +4% | $222,286 |
| 2021 | $2,183 +1.8% | $222,286 |
| 2020 | $2,143 +8.7% | $222,286 +32% |
| 2019 | $1,972 | $168,401 |
| 2018 | $1,972 +11.3% | $168,401 |
| 2017 | $1,772 +2.1% | $168,401 |
| 2016 | $1,736 -9.2% | $168,401 -7.8% |
| 2015 | $1,911 +5.4% | $182,617 |
| 2014 | $1,813 | $182,617 |
| 2013 | -- | $182,617 |
| 2012 | -- | $182,617 |
| 2011 | -- | $182,617 |
| 2010 | -- | $182,617 |
| 2009 | -- | $182,617 |
| 2008 | -- | -- |
| 2007 | -- | -- |
Find assessor info on the county website
Monthly payment
Est. payment
Payment breakdown
Explore the cost of this home by adjusting the details. Changes won't be saved.Climate risks
Neighborhood: Southeast Raleigh
Nearby schools
Schools provided by the listing agent
- Elementary: Wake - Barwell Road Elementary
- Middle: Wake - East Garner Middle
- High: Wake - South Garner High
Source: Doorify MLS. This data may not be complete. We recommend contacting the local school district to confirm school assignments for this home.
Similar homes
- $355,0004 bd3 ba2.3k sqft5918 Ricker Rd, Raleigh, NC 27610For Sale
 MLS ID #10186127, Thomas Ladane Shoupe. Doorify MLS
 - $370,0005 bd3 ba2.4k sqft3109 Marshlane Way, Raleigh, NC 27610For Sale
 MLS ID #10186395, Tina Caul. Doorify MLS
 - $362,0004 bd3 ba2.3k sqft3721 Madeline Way, Raleigh, NC 27610For Sale
 MLS ID #10192234, Heather Anagnos. Doorify MLS
 - $340,0004 bd3 ba1.8k sqft6005 Namozine Ct, Raleigh, NC 27610For SaleMLS ID #10170901, Laura Sokolowski. Doorify MLS
- $334,0004 bd3 ba2.2k sqft5916 Wessel Way, Raleigh, NC 27610For SaleMLS ID #10174083, Johnnyette Taylor. Doorify MLS
- $350,0003 bd2 ba1.6k sqft2905 Benjamin Hill Cir, Raleigh, NC 27610For SaleMLS ID #10184214, Karen Alfaro Vazquez. Doorify MLS
- $365,0003 bd3 ba2k sqft3701 Putnam Rd, Raleigh, NC 27610For SaleMLS ID #10188906, Angelina Corroo. Doorify MLS
- $365,0003 bd3 ba2.1k sqft6600 Bunker Hill Dr, Raleigh, NC 27610For SaleMLS ID #10192844, Brittney Leanne Ocasio. Doorify MLS
- $344,0004 bd3 ba2.2k sqft3705 Chancellorsville Ct, Raleigh, NC 27610For SaleMLS ID #10159239, Thomas Ladane Shoupe. Doorify MLS
- $378,9003 bd3 ba2.5k sqft5920 Paducah Dr, Raleigh, NC 27610For SaleMLS ID #10172533, Jordan Leigh Ramsey. Doorify MLS
- $339,5004 bd3 ba2k sqft4037 Alder Grove Ln, Raleigh, NC 27610For SaleMLS ID #10188208, Richard Millinder. Doorify MLS
- $345,0004 bd3 ba2.2k sqft4034 Patriot Ridge Ct, Raleigh, NC 27610For SaleMLS ID #10185116, Thomas Ladane Shoupe. Doorify MLS
- $330,0004 bd3 ba1.7k sqft6620 Summer Grove St, Raleigh, NC 27610For SaleMLS ID #10187951, Tuan Nguyen. Doorify MLS
- $289,0004 bd3 ba2.4k sqft3419 Marshlane Way, Raleigh, NC 27610For SaleMLS ID #10183303, Tom Bohlmann. Doorify MLS
- $370,0003 bd3 ba1.6k sqft4320 Grassy Field Dr, Raleigh, NC 27610For SaleMLS ID #10170944, Mike Carswell. Doorify MLS
- $329,9003 bd2 ba1.6k sqft2816 Barwell Rd, Raleigh, NC 27610For SaleMLS ID #10192303, Stephanie Anson. Doorify MLS
- $359,9004 bd3 ba1.8k sqft5841 Wynmore Rd, Raleigh, NC 27610For SaleMLS ID #10136911, Tuan Nguyen. Doorify MLS
- $440,0005 bd3 ba3k sqft3304 Mackinac Island Ln, Raleigh, NC 27610For SaleMLS ID #10148299, Rose De Araujo. Doorify MLS
- $325,0003 bd2 ba1.1k sqft5616 Mantachie Ct, Raleigh, NC 27610For SaleMLS ID #10193613, Elizabeth Nichole Freeman. Doorify MLS
- $465,0004 bd3 ba2.3k sqft2916 Woodslope Dr, Raleigh, NC 27610For SaleMLS ID #10191173, Thomas Ladane Shoupe. Doorify MLS
