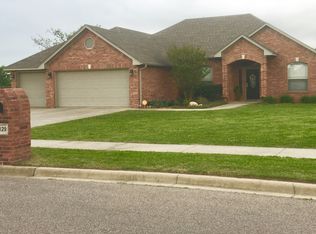
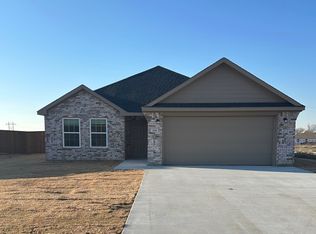
Thoughtful updates and a highly functional floor plan come together in this beautifully maintained Madison Ridge home. Offering 4 bedrooms and 2.5 bathrooms, you'll find tall ceilings, crown molding details, and a split-bedroom layout designed to make daily life a little bit easier. The primary suite is privately situated apart from the secondary bedrooms and features a vaulted ceiling, ensuite bath, and direct access to the backyard (perfect for letting the pups out in the mornings.) The updated kitchen offers painted white cabinetry, a charming glass-front display cabinet, abundant storage, and easy access to both the formal dining room and breakfast nook, making it ideal for everything from daily meals to holiday gatherings. The living room serves as the heart of the home and includes a fireplace for added warmth and character. (The original gas fireplace remains in place behind the electric unit shown.) The best part? Major improvements have already been completed, including all new flooring in 2022, a complete HVAC system replacement in 2022, and a roof replacement in 2019, providing peace of mind for years to come. Additional features include a convenient half bath for guests, a laundry room with utility sink, updated interior paint, and a floor plan that maximizes every square foot with virtually no wasted space. Outside, you'll find a covered back porch overlooking a large extended patio and fenced backyard, creating the perfect setting for entertaining, relaxing, or enjoying Oklahoma evenings. Located in the desirable Madison Ridge subdivision, this home offers excellent curb appeal and is nestled within a quiet, established neighborhood with sidewalks. With its combination of recent updates, custom touches, spacious layout, and desirable location, this move-in ready Durant home is one you won't want to miss.
For sale
$332,000
3221 Meagan Ave, Durant, OK 74701
4beds
2,069sqft
Single Family Residence
Built in 2006
0.53 Acres Lot
$-- Zestimate®
$160/sqft
$-- HOA
What's special
Fenced backyardUpdated interior paintExcellent curb appealThoughtful updatesHighly functional floor planSplit-bedroom layoutUpdated kitchen
- 35 days |
- 655 |
- 59 |
Zillow last checked:
Listing updated:
Listed by:
Kassi Wilkey 580-775-4575,
Brewer Realty Group
Source: MLS Technology, Inc.,MLS#: 2620074
Originating MLS: MLS Technology
Loading...
Facts & features
Interior
Bedrooms & bathrooms
- Bedrooms: 4
- Bathrooms: 3
- Full bathrooms: 2
- 1/2 bathrooms: 1
Heating
- Central, Electric
Cooling
- Central Air
Appliances
- Included: Dishwasher, Electric Water Heater, Disposal, Oven, Range, Refrigerator
- Laundry: Washer Hookup, Electric Dryer Hookup
Features
- Granite Counters, High Speed Internet, Vaulted Ceiling(s), Wired for Data, Ceiling Fan(s), Electric Oven Connection, Electric Range Connection, Programmable Thermostat
- Flooring: Vinyl
- Windows: Vinyl, Insulated Windows
- Number of fireplaces: 1
- Fireplace features: Insert, Gas Starter
Interior area
- Total structure area: 2,069
- Total interior livable area: 2,069 sqft
Property
Parking
- Total spaces: 2
- Parking features: Attached, Garage, Storage
- Attached garage spaces: 2
Features
- Levels: One
- Stories: 1
- Patio & porch: Covered, Patio, Porch
- Exterior features: Lighting, Rain Gutters
- Pool features: None
- Fencing: Privacy
Lot
- Size: 0.53 Acres
- Features: Other
Details
- Additional structures: None
- Parcel number: 070014977
Construction
Type & style
- Home type: SingleFamily
- Architectural style: Other
- Property subtype: Single Family Residence
Materials
- Brick, Other
- Foundation: Slab
- Roof: Asphalt,Fiberglass
Condition
- Year built: 2006
Utilities & green energy
- Sewer: Public Sewer
- Water: Rural
- Utilities for property: Electricity Available, Natural Gas Available
Green energy
- Energy efficient items: Windows
Community & HOA
Community
- Features: Gutter(s), Sidewalks
- Security: No Safety Shelter, Smoke Detector(s)
- Subdivision: Madison Ridge I
HOA
- Has HOA: No
Location
- Region: Durant
Financial & listing details
- Price per square foot: $160/sqft
- Tax assessed value: $238,261
- Annual tax amount: $2,244
- Date on market: 6/1/2026
- Cumulative days on market: 36 days
- Listing terms: Conventional,FHA,Other,USDA Loan,VA Loan
Estimated market value
Not available
Estimated sales range
Not available
Not available
Price history
| Date | Event | Price |
|---|---|---|
| 6/1/2026 | Listed for sale | $332,000+46.3%$160/sqft |
Source: | ||
| 9/23/2019 | Sold | $227,000-5.4%$110/sqft |
Source: | ||
| 8/20/2019 | Pending sale | $239,900$116/sqft |
Source: Bryan Appraisal & Realty #1918754 Report a problem | ||
| 7/31/2019 | Listed for sale | $239,900$116/sqft |
Source: Bryan Appraisal & Realty #1918754 Report a problem | ||
| 7/22/2019 | Pending sale | $239,900$116/sqft |
Source: Bryan Appraisal & Realty #1918754 Report a problem | ||
| 6/21/2019 | Price change | $239,900-3.1%$116/sqft |
Source: Bryan Appraisal & Realty #1918754 Report a problem | ||
| 5/21/2019 | Listed for sale | $247,500+32.6%$120/sqft |
Source: Bryan Appraisal & Realty #1918754 Report a problem | ||
| 4/13/2006 | Sold | $186,666+748.5%$90/sqft |
Source: Public Record Report a problem | ||
| 7/12/2005 | Sold | $22,000$11/sqft |
Source: Public Record Report a problem | ||
Public tax history
| Year | Property taxes | Tax assessment |
|---|---|---|
| 2025 | $2,244 +6.2% | $26,209 +5% |
| 2024 | $2,112 +2.7% | $24,961 +5% |
| 2023 | $2,057 +2.1% | $23,772 |
| 2022 | $2,013 +2.5% | $23,772 |
| 2021 | $1,964 -0.5% | $23,772 |
| 2020 | $1,974 +4% | $23,772 +5.6% |
| 2019 | $1,898 +19.8% | $22,513 +4.6% |
| 2017 | $1,584 +0% | $21,513 |
| 2016 | $1,584 +4.6% | $21,513 +4.6% |
| 2015 | $1,515 | $20,570 |
| 2014 | $1,515 | $20,570 |
| 2013 | $1,515 0% | $20,570 |
| 2012 | $1,515 | $20,570 |
| 2011 | $1,515 -0.1% | $20,570 |
| 2010 | $1,516 | $20,570 |
| 2009 | $1,516 -17.7% | $20,570 |
| 2008 | $1,842 | $20,570 |
Find assessor info on the county website
Monthly payment
Est. payment$--/mo
Payment breakdown
Explore the cost of this home by adjusting the details. Changes won't be saved.All calculations are estimates and provided by Zillow, Inc. for informational purposes only. Actual amounts may vary.
HOA fees may include property taxes on listings classified as Co-Ops. Contact the listing agent and/or owner for fee details.
Mortgage interest rates are dependent on a number of factors, including credit score, down payment, and repayment length. Interest rate data provided by Zillow Group Marketplace, Inc. as of 1/1/1970 from various mortgage lenders with which we have lead or other similar arrangements; the Estimated Payment is an average of those rates.
See how much you could borrow to make a competitive offer.
Climate risks
Neighborhood: 74701
Nearby schools
GreatSchools rating
- 5/10Silo Elementary SchoolGrades: PK-5Distance: 4.2 mi
- 6/10Silo Middle SchoolGrades: 6-8Distance: 4.2 mi
- 5/10Silo High SchoolGrades: 9-12Distance: 4.2 mi
Schools provided by the listing agent
- Elementary: Durant
- High: Durant
- District: Durant - Sch Dist (58)
Source: MLS Technology, Inc.. This data may not be complete. We recommend contacting the local school district to confirm school assignments for this home.
A local agent can set up tours, give advice and negotiate with sellers.
A local lender can help you make sure your offer is ready when you are.
- Oklahoma
- Bryan County
- Durant
- 74701
- 3221 Meagan Ave