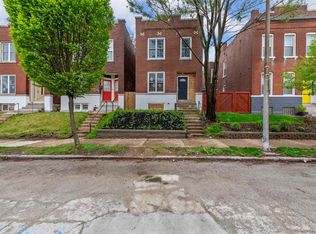
Welcome to Benton Park West! Step into this charming home & be greeted with a cozy living room that lets in a flood of natural light, creating an airy & welcoming ambiance. The spacious dining room, open to both the living room & kitchen, is ideal for hosting large gatherings or intimate family meals. Enjoy the freshness of newly painted walls throughout the house (yes, including the basement), making it easy to move right in. Upstairs, you’ll find three nice-sized bedrooms, one of which offers access to a private balcony, providing a peaceful retreat for morning coffee. Outside, the privacy fenced backyard offers a perfect space for pets & summertime cookouts. With a two-car parking pad, parking headaches are a thing of the past. And with a brand new roof less than a year old, worry less & enjoy more. Located close to major highways, Tower Grove Park, and Cherokee Street, this home offers convenient access to it all. Don't miss the opportunity to make this south city gem your own!
Closed
Listed by: ReeceNichols Real Estate • Dana L Jones • Contact: 314-539-1759
Bought with: The Agency
Price Unknown
3221 Michigan Ave, Saint Louis, MO 63118
3beds
1,938sqft
Single Family Residence
Built in 1915
2,918 Square Feet Lot
$268,700 Zestimate®
$--/sqft
$2,152 Estimated rent
Home value
$268,700
$245,000 - $298,000
$2,152/mo
Zestimate® history
Owner options
List your home for rent
$2,152/mo
Rent Zestimate®
Find your next renter with Zillow Rental Manager. Plus, with online applications, you can quickly screen prospective tenants – for free.
$2,152/mo
Rent Zestimate®
Refinance and save
Refinancing to a lower rate could help reduce your monthly payments and save thousands over the life of the loan.
Explore your selling options
Work with a Zillow partner agent
Leverage their expertise and Zillow's premium Showcase listings to get your home seen by more buyers.
Get startedList with your own agent
Get your home in front of millions of buyers by listing it on Zillow.
Learn how to do itSell it yourself
Take full control of how buyers see your home on Zillow by listing For Sale by Owner (FSBO).
List your homeWhat's special
Cherokee streetTower grove parkBrand new roofNice - sized bedroomsSpacious dining roomPrivate balcony
Zillow last checked:
Listing updated:
Listed by:
Dana L Jones 314-539-1759,
ReeceNichols Real Estate
Bought with:
Brian D Tash, 2005020526
The Agency
Source: MARIS,MLS#: 24008817 Originating MLS: St. Louis Association of REALTORS
Originating MLS: St. Louis Association of REALTORSFacts & features
Interior
Bedrooms & bathrooms
- Bedrooms: 3
- Bathrooms: 2
- Full bathrooms: 2
- Main level bathrooms: 1
Primary bedroom
- Features: Floor Covering: Wood, Wall Covering: None
- Level: Upper
- Area: 182
- Dimensions: 14x13
Bedroom
- Features: Floor Covering: Wood, Wall Covering: None
- Level: Upper
- Area: 169
- Dimensions: 13x13
Bedroom
- Features: Floor Covering: Carpeting, Wall Covering: None
- Level: Upper
- Area: 169
- Dimensions: 13x13
Bathroom
- Features: Floor Covering: Ceramic Tile, Wall Covering: None
- Level: Upper
- Area: 28
- Dimensions: 7x4
Bathroom
- Features: Floor Covering: Ceramic Tile, Wall Covering: None
- Level: Main
- Area: 28
- Dimensions: 7x4
Family room
- Features: Floor Covering: Wood
- Level: Main
- Area: 288
- Dimensions: 18x16
Kitchen
- Features: Floor Covering: Ceramic Tile, Wall Covering: None
- Level: Main
- Area: 169
- Dimensions: 13x13
Living room
- Features: Floor Covering: Wood, Wall Covering: Some
- Level: Main
- Area: 182
- Dimensions: 14x13
Heating
- Natural Gas, Forced Air
Cooling
- Ceiling Fan(s), Central Air, Electric
Appliances
- Included: Gas Water Heater, Dishwasher, Disposal, Microwave, Other, Gas Range, Gas Oven, Refrigerator
Features
- Separate Dining, Open Floorplan, Breakfast Bar, Eat-in Kitchen
- Flooring: Carpet, Hardwood
- Basement: Walk-Out Access
- Number of fireplaces: 2
- Fireplace features: Living Room, Master Bedroom, Decorative
Interior area
- Total structure area: 1,938
- Total interior livable area: 1,938 sqft
- Finished area above ground: 1,938
Property
Parking
- Total spaces: 2
- Parking features: No Driveway, Alley Access, Off Street
- Garage spaces: 2
- Has uncovered spaces: Yes
Features
- Levels: Two
- Patio & porch: Deck, Covered
- Exterior features: Balcony, Entry Steps/Stairs
Lot
- Size: 2,918 Square Feet
- Dimensions: 125 x 20
- Features: Level, Near Public Transit
Details
- Parcel number: 15010001600
- Special conditions: Standard
Construction
Type & style
- Home type: SingleFamily
- Architectural style: Historic,Traditional,Other
- Property subtype: Single Family Residence
Materials
- Brick
- Foundation: Stone
- Roof: Flat
Condition
- Year built: 1915
Utilities & green energy
- Sewer: Public Sewer
- Water: Public
Community & HOA
Community
- Security: Security Lights, Smoke Detector(s)
- Subdivision: City/St Louis
Location
- Region: Saint Louis
Financial & listing details
- Tax assessed value: $43,270
- Annual tax amount: $1,338
- Date on market: 3/10/2024
- Cumulative days on market: 10 days
- Listing terms: Cash,FHA,Conventional,VA Loan,Other
- Ownership: Private
Price history
| Date | Event | Price |
|---|---|---|
| 5/1/2024 | Sold | -- |
Source:  MARIS #24008817 Report a problem MARIS #24008817 Report a problem | ||
| 3/20/2024 | Pending sale | $225,000$116/sqft |
Source: MARIS #24008817 Report a problem | ||
| 3/10/2024 | Listed for sale | $225,000-10%$116/sqft |
Source: MARIS #24008817 Report a problem | ||
| 12/11/2023 | Listing removed | -- |
Source: MARIS #23062640 Report a problem | ||
| 11/2/2023 | Price change | $249,900-5.7%$129/sqft |
Source: MARIS #23062640 Report a problem | ||
| 10/19/2023 | Listed for sale | $265,000+342.4%$137/sqft |
Source: MARIS #23062640 Report a problem | ||
| 1/8/2012 | Listing removed | $59,900$31/sqft |
Source: Coldwell Banker Gundaker - #11000758 Report a problem | ||
| 1/9/2011 | Listed for sale | $59,900$31/sqft |
Source: NRT StLouis #11000758 Report a problem | ||
Public tax history
| Year | Property taxes | Tax assessment |
|---|---|---|
| 2025 | $3,570 +124% | $43,270 +131.3% |
| 2024 | $1,594 +5.1% | $18,710 |
| 2023 | $1,517 +13.4% | $18,710 +18% |
| 2022 | $1,338 +0.1% | $15,850 |
| 2021 | $1,336 +3.9% | $15,850 +2.9% |
| 2020 | $1,286 | $15,410 |
| 2019 | $1,286 | $15,410 +518.9% |
| 2018 | $1,286 +441% | $2,490 |
| 2017 | $238 -3.4% | $2,490 -4.2% |
| 2016 | $246 +9.1% | $2,600 |
| 2015 | $225 +0.1% | $2,600 |
| 2014 | $225 | $2,600 |
| 2013 | $225 | $2,600 -37.8% |
| 2012 | -- | $4,180 |
| 2011 | -- | $4,180 |
| 2010 | -- | $4,180 -25.8% |
| 2009 | $402 -8.8% | $5,630 |
| 2008 | $441 | $5,630 -19% |
| 2007 | $441 | $6,950 |
| 2006 | $441 +1% | $6,950 +17.6% |
| 2005 | $437 +17.5% | $5,910 +25.5% |
| 2004 | $372 +2.8% | $4,710 |
| 2003 | $362 +1192% | $4,710 +16.3% |
| 2002 | $28 | $4,050 |
Find assessor info on the county website
Neighborhood: Benton Park West
Nearby homes
- $323,300-- bd-- ba1.9k sqft3223 Michigan Ave, Saint Louis, MO 63118Off Market
- $342,6003 bd3 ba1.9k sqft3219 Michigan Ave, Saint Louis, MO 63118Off Market
- $34,230-- bd1 ba1.5k sqft3227 Michigan Ave, Saint Louis, MO 63118Off Market
- $---- bd1 ba1.5k sqft3225 Michigan Ave, Saint Louis, MO 63118Sold
- $3,8604 bd4 ba3k sqft3225-3227 Michigan Ave, Saint Louis, MO 63118Off Market
- $--4 bd4 ba3.2k sqft3225 Michigan Ave #27, Saint Louis, MO 63118Sold
- $270,0002 bd3 ba1.8k sqft3217 Michigan Ave, Saint Louis, MO 63118Off Market
- $--3 bd2 ba1.5k sqft3231 Michigan Ave #1F & 2F, Saint Louis, MO 63118Off Market
Nearby schools
GreatSchools rating
- 7/10Froebel Elementary SchoolGrades: PK-5Distance: 0.6 mi
- 4/10Carnahan MiddleGrades: 6-8Distance: 1.1 mi
- 1/10Roosevelt High SchoolGrades: 9-12Distance: 0.2 mi
Schools provided by the listing agent
- Elementary: Froebel Elem.
- Middle: Fanning Middle Community Ed.
- High: Roosevelt High
Source: MARIS. This data may not be complete. We recommend contacting the local school district to confirm school assignments for this home.
- Missouri
- Saint Louis City
- Saint Louis
- 63118
- Benton Park West
- 3221 Michigan Ave
Nearby cities
Nearby neighborhoods
Nearby zip codes
Other Saint Louis Topics
