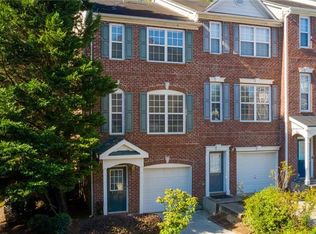
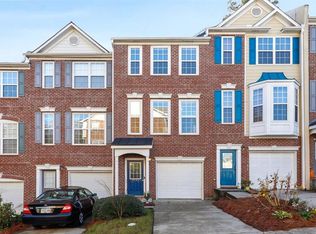
Welcome to this well-maintained 2-bedroom, 2-bath townhome in a highly desirable Buford location. Freshly updated with new carpet and fresh interior paint, this move-in-ready home offers a bright, inviting floor plan that's perfect for comfortable everyday living. Enjoy a convenient location with easy access to shopping, dining, parks, and major highways. Located in the sought-after Buford area school district, this home is an excellent opportunity for first-time buyers, downsizers, or investors. Don't miss your chance to own this beautifully refreshed home in a fantastic location!
Active
Price cut: $600 (9/2)
$237,900
3221 Mill Springs Cir, Buford, GA 30519
2beds
1,306sqft
Townhouse, Residential
Built in 2002
1,306 Square Feet Lot
$236,000 Zestimate®
$182/sqft
$-- HOA
What's special
Beautifully refreshed homeBright inviting floor planFresh interior paint
- 48 days
- 1,172
- 96
Likely to sell faster than
Zillow last checked:
Listing updated:
Listed by:
Kwok NG,
America Realty Center, Inc. 404-664-6703,
Tiffany Ng,
America Realty Center, Inc.
Source: FMLS GA,MLS#: 7805094
Facts & features
Interior
Bedrooms & bathrooms
- Bedrooms: 2
- Bathrooms: 2
- Full bathrooms: 2
- Main level bathrooms: 1
- Main level bedrooms: 1
Rooms
- Room types: Attic
Primary bedroom
- Features: Other
- Level: Other
Bedroom
- Features: Other
Primary bathroom
- Features: Tub/Shower Combo
Dining room
- Features: Open Concept
Kitchen
- Features: Cabinets White, Laminate Counters
Heating
- Central
Cooling
- Ceiling Fan(s), Central Air
Appliances
- Included: Dishwasher, Disposal, Gas Range
- Laundry: Laundry Room, Main Level
Features
- High Ceilings 9 ft Lower, High Ceilings 9 ft Main
- Flooring: Carpet, Luxury Vinyl
- Windows: Double Pane Windows
- Basement: None
- Has fireplace: No
- Fireplace features: None
- Common walls with other units/homes: 2+ Common Walls
Interior area
- Total structure area: 1,306
- Total interior livable area: 1,306 sqft
Video & virtual tour
Property
Parking
- Total spaces: 1
- Parking features: Attached, Garage, Garage Door Opener, Garage Faces Front
- Attached garage spaces: 1
Accessibility
- Accessibility features: None
Features
- Levels: Two
- Stories: 2
- Patio & porch: Deck
- Exterior features: Other, No Dock
- Pool features: None
- Spa features: None
- Fencing: Back Yard
- Has view: Yes
- View description: Neighborhood
- Waterfront features: None
- Body of water: None
Lot
- Size: 1,306 Square Feet
- Features: Back Yard
Details
- Additional structures: Other
- Parcel number: R7177 139
- Other equipment: None
- Horse amenities: None
Construction
Type & style
- Home type: Townhouse
- Architectural style: Townhouse
- Property subtype: Townhouse, Residential
- Attached to another structure: Yes
Materials
- Brick Front
- Roof: Composition
Condition
- Resale
- New construction: No
- Year built: 2002
Utilities & green energy
- Electric: 110 Volts
- Sewer: Public Sewer
- Water: Public
- Utilities for property: Electricity Available, Natural Gas Available, Water Available
Green energy
- Energy efficient items: None
- Energy generation: None
Community & HOA
Community
- Features: Homeowners Assoc, Near Schools, Near Shopping, Park, Pool, Restaurant
- Security: Smoke Detector(s)
- Subdivision: The Cove At Mill Creek
HOA
- Has HOA: Yes
- Services included: Swim
Location
- Region: Buford
Financial & listing details
- Price per square foot: $182/sqft
- Tax assessed value: $256,600
- Annual tax amount: $2,900
- Date on market: 7/23/2026
- Cumulative days on market: 48 days
- Ownership: Other
- Electric utility on property: Yes
- Road surface type: Asphalt
Estimated market value
$236,000
$224,000 - $248,000
$1,796/mo
Price history
| Date | Event | Price |
|---|---|---|
| 9/2/2026 | Price change | $237,900-0.3%$182/sqft |
Source:  FMLS GA #7805094 Report a problem FMLS GA #7805094 Report a problem | ||
| 8/28/2026 | Price change | $238,500+0.2%$183/sqft |
Source: FMLS GA #7805094 Report a problem | ||
| 7/23/2026 | Listed for sale | $238,000+58.1%$182/sqft |
Source: FMLS GA #7805094 Report a problem | ||
| 10/2/2025 | Sold | $150,500+25.4%$115/sqft |
Source: Public Record Report a problem | ||
| 12/2/2021 | Sold | $120,000-0.4%$92/sqft |
Source: Public Record Report a problem | ||
| 8/25/2005 | Sold | $120,500+15.9%$92/sqft |
Source: Public Record Report a problem | ||
| 2/14/2003 | Sold | $104,000$80/sqft |
Source: Public Record Report a problem | ||
Public tax history
| Year | Property taxes | Tax assessment |
|---|---|---|
| 2025 | $3,905 +2.5% | $102,640 +3.8% |
| 2024 | $3,811 +0.2% | $98,880 |
| 2023 | $3,804 +92.9% | $98,880 +106% |
| 2022 | $1,972 -11.3% | $48,000 -12% |
| 2021 | $2,224 +8.4% | $54,520 +10.2% |
| 2020 | $2,052 +3.6% | $49,480 |
| 2019 | $1,981 | $49,480 +19.5% |
| 2018 | $1,981 +61.4% | $41,400 +50.2% |
| 2016 | $1,228 -1.1% | $27,560 |
| 2015 | $1,242 | $27,560 |
| 2014 | $1,242 +27.2% | $27,560 +37.8% |
| 2013 | $976 | $20,000 |
| 2012 | -- | $20,000 -21.8% |
| 2011 | -- | $25,560 -38% |
| 2010 | -- | $41,200 |
| 2009 | -- | $41,200 |
| 2007 | -- | $41,200 |
| 2006 | -- | $41,200 |
| 2005 | -- | $41,200 |
| 2004 | $464 +14.5% | $41,200 |
| 2003 | $406 | $41,200 |
Find assessor info on the county website
Monthly payment
Est. payment
Payment breakdown
Explore the cost of this home by adjusting the details. Changes won't be saved.Climate risks
Neighborhood: 30519
Nearby schools
Schools provided by the listing agent
- Elementary: Patrick
- High: Seckinger
Source: FMLS GA. This data may not be complete. We recommend contacting the local school district to confirm school assignments for this home.

Similar homes
- $275,0002 bd3 ba1.7k sqft3058 Cedar Glade Ln, Buford, GA 30519For Sale

 MLS ID #7810747, CHRIS YE, Right Path Realty. FMLS GA
 - $290,0002 bd3 ba1.6k sqft3131 Cedar Glade Ln, Buford, GA 30519For Sale
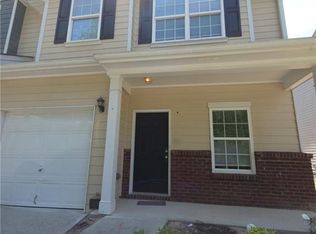 MLS ID #7814883, Shahina Punjani, Virtual Properties Realty. Biz. FMLS GA
 - $299,9004 bd3 ba1.6k sqft3180 Cedar Glade Ln, Buford, GA 30519For Sale
 MLS ID #7784090, ABRAHAM THOMAS, Georgia Turnkey Realty, LLC.. FMLS GA
 - $--3 bd2 ba1.4k sqft1622 Highland Ct, Auburn, GA 30011Auction
 Auction.com 2
 - $334,9003 bd3 ba1.9k sqft2649 Sardis Chase Ct, Buford, GA 30519Active
 MLS ID #10798464, Esther Chong Realty Group, Keller Williams Realty Atl. Partners. GAMLS
 - $242,0002 bd3 ba1.7k sqft1019 Ivydale Cir, Lawrenceville, GA 30045ActiveMLS ID #10803729, Tanya Pickens, Opendoor Brokerage. GAMLS
- $239,9992 bd3 ba1.7k sqft1108 Treymont Ln, Lawrenceville, GA 30045For SaleMLS ID #7766285, Daryl Russo, EXP Realty, LLC.. FMLS GA
- $239,9002 bd3 ba1.2k sqft4029 Heritage Valley Ct, Norcross, GA 30093ActiveMLS ID #10812727, Syed Firoz, Virtual Properties Realty.com. GAMLS
- $249,0003 bd2 ba1.1k sqft937 Carla Pl, Norcross, GA 30093For SaleMLS ID #7830757, Ling Chen, JL Realty Atlanta, LLC. FMLS GA
- $224,9003 bd3 ba1.2k sqft1485 Box Cir, Winder, GA 30680For SaleMLS ID #7799498, Dmitriy Gorin, Gemba Real Estate. FMLS GA
- $254,0002 bd3 ba1.4k sqft51 Davis Mill Ct, Lawrenceville, GA 30044For SaleMLS ID #7748401, Bill Beckworth, Virtual Properties Realty. Biz. FMLS GA
- $219,0002 bd3 ba1.2k sqft910 Summer Pl, Norcross, GA 30071For SaleMLS ID #7800306, Wencui Yu, Trend Atlanta Realty, Inc.. FMLS GA
- $235,0002 bd3 ba1.2k sqft503 Terrapin Ln, Winder, GA 30680ActiveMLS ID #10719568, Donna S Sanders, Georgia Cornerstone Realty LLC. GAMLS
- $279,9003 bd3 ba1.8k sqft1006 Ivydale Cir, Lawrenceville, GA 30045ActiveMLS ID #10837364, Sanih Jiwani, Chapman Hall Realtors. GAMLS
- $265,0002 bd3 ba1.2k sqft1599 Cove Creek Cir, Norcross, GA 30093For SaleMLS ID #7758074, River Wang, Global J & R Realty, LLC.. FMLS GA
