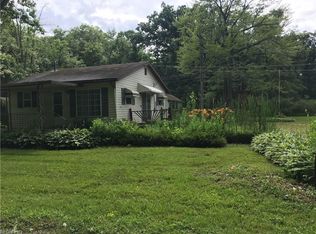
3221 Morningside Ave, Ashtabula, OH 44004
Home value
$215,000
$185,000 - $252,000
$1,161/mo
Owner options
$1,161/mo
Rent Zestimate®
Find your next renter with Zillow Rental Manager. Plus, with online applications, you can quickly screen prospective tenants – for free.
$1,161/mo
Rent Zestimate®
$1,677/mo
Est. payment
Refinancing to a lower rate could help reduce your monthly payments and save thousands over the life of the loan.
$1,677/mo
Est. payment
Explore your selling options
Work with a Zillow partner agent
Leverage their expertise and Zillow's premium Showcase listings to get your home seen by more buyers.
Get startedList with your own agent
Get your home in front of millions of buyers by listing it on Zillow.
Learn how to do itSell it yourself
Take full control of how buyers see your home on Zillow by listing For Sale by Owner (FSBO).
List your homeWhat's special
Zillow last checked:
Listing updated:
Charlotte Baldwin baldwinsells@gmail.com440-812-3834,
RE/MAX Results
Charlotte Baldwin, 2002011847
RE/MAX Results
Facts & features
Interior
Bedrooms & bathrooms
- Bedrooms: 2
- Bathrooms: 2
- Full bathrooms: 2
- Main level bathrooms: 2
- Main level bedrooms: 2
Bedroom
- Description: Bunk House - comes furnished. Has a loft for possible more sleeping area,Flooring: Carpet
- Level: First
- Dimensions: 11 x 11
Bedroom
- Description: Main House - 9 x 4 walk-in closet,Flooring: Carpet
- Level: First
- Dimensions: 17 x 10
Bathroom
- Description: Bunk House - Shower, sink,Flooring: Laminate
- Level: First
- Dimensions: 7 x 6
Bathroom
- Description: Main House - Bathroom w/ tub/shower, Laundry hook ups, utility room combo,Flooring: Laminate
- Level: First
- Dimensions: 12 x 8
Kitchen
- Description: Main House- Remodeled 2018. Appliances Stay,Flooring: Laminate
- Features: Granite Counters
- Level: First
- Dimensions: 10 x 9
Laundry
- Description: Bunk House - Laundry area - washer and dryer included,Flooring: Laminate
- Level: First
- Dimensions: 8 x 5
Living room
- Description: Bunk house - sitting area or dining area - comes furnished,Flooring: Laminate
- Level: First
- Dimensions: 11 x 6
Living room
- Description: Main House - Current owner had a table area and living area,Flooring: Laminate
- Level: First
- Dimensions: 13 x 11
Office
- Description: Garage - office space with heat
- Level: First
- Dimensions: 11 x 9
Recreation
- Description: Garage - Open room with sliders. Owners used for hot tub in the winter. Heated.
- Level: First
- Dimensions: 10 x 8
Heating
- Baseboard, Electric, Forced Air, Gas
Cooling
- Central Air, Ceiling Fan(s)
Appliances
- Included: Dryer, Microwave, Range, Refrigerator
- Laundry: In Bathroom
Features
- Ceiling Fan(s), Granite Counters, High Speed Internet, Walk-In Closet(s)
- Windows: Double Pane Windows
- Basement: Crawl Space,Dirt Floor
- Has fireplace: No
- Fireplace features: Wood Burning Stove
Interior area
- Total structure area: 1,044
- Total interior livable area: 1,044 sqft
- Finished area above ground: 1,044
- Finished area below ground: 0
Property
Parking
- Total spaces: 2
- Parking features: Additional Parking, Detached, Garage, Garage Door Opener, Gravel, Garage Faces Side
- Garage spaces: 2
Features
- Levels: One
- Stories: 1
- Patio & porch: Deck, Front Porch, Porch
- Exterior features: Storage
- Fencing: Privacy,Wood
- Has view: Yes
- View description: Trees/Woods
- Waterfront features: Lake Privileges
Lot
- Size: 0.81 Acres
- Dimensions: 120 x 180 irr
- Features: Wooded
Details
- Additional structures: Garage(s), Guest House, Shed(s)
- Additional parcels included: 480191029500,480181010000,480191029600,480191029800
- Parcel number: 480191029400
Construction
Type & style
- Home type: SingleFamily
- Architectural style: Cottage,Ranch
- Property subtype: Single Family Residence
Materials
- Vinyl Siding
- Foundation: Block
- Roof: Asbestos Shingle
Condition
- Year built: 1950
Utilities & green energy
- Sewer: Septic Tank
- Water: Public
Community & neighborhood
Security
- Security features: Smoke Detector(s)
Community
- Community features: Lake, Playground, Park
Location
- Region: Ashtabula
- Subdivision: D-202 E Gen On Lake
HOA & financial
HOA
- Has HOA: Yes
- HOA fee: $300 annually
- Services included: Common Area Maintenance, Insurance
- Association name: Lakelands Community Association
Price history
| Date | Event | Price |
|---|---|---|
| 10/25/2024 | Sold | $200,000-13%$192/sqft |
Source: | ||
| 10/20/2024 | Pending sale | $229,900$220/sqft |
Source: | ||
| 9/17/2024 | Contingent | $229,900$220/sqft |
Source: | ||
| 9/3/2024 | Price change | $229,900-1.8%$220/sqft |
Source: | ||
| 8/8/2024 | Price change | $234,000-2.1%$224/sqft |
Source: | ||
| 7/23/2024 | Price change | $239,000-3.2%$229/sqft |
Source: | ||
| 7/10/2024 | Listed for sale | $247,000+488.1%$237/sqft |
Source: | ||
| 7/31/2018 | Sold | $42,000+16700%$40/sqft |
Source: MLS Now #4013422 Report a problem | ||
| 8/6/1996 | Sold | $250 |
Source: Public Record Report a problem | ||
Public tax history
| Year | Property taxes | Tax assessment |
|---|---|---|
| 2024 | $16 -0.5% | $350 |
| 2023 | $16 +7.9% | $350 +25% |
| 2022 | $15 -1.2% | $280 |
| 2021 | $15 -0.6% | $280 |
| 2020 | $16 -33.4% | $280 -33.3% |
| 2019 | $23 +3.4% | $420 |
| 2018 | $23 +0.1% | $420 |
| 2017 | $23 -4.7% | $420 |
| 2016 | $24 +0.2% | $420 |
| 2015 | $24 +4.2% | $420 |
| 2014 | $23 +17.1% | $420 +20% |
| 2013 | $19 +7.7% | $350 |
| 2012 | $18 -1.9% | $350 |
| 2011 | $18 -12.1% | $350 -16.7% |
| 2010 | $21 +9.1% | $420 |
| 2008 | $19 -8.9% | $420 |
| 2007 | $21 +0.9% | $420 |
| 2006 | $21 +0.9% | $420 |
| 2005 | $21 -5.2% | $420 |
| 2004 | $22 +0.8% | $420 |
| 2003 | $22 +9.1% | $420 |
| 2002 | $20 +18.6% | $420 +33.3% |
| 2001 | $17 -1.2% | $315 |
| 2000 | $17 | $315 |
Find assessor info on the county website
Neighborhood: Saybrook-on-the-lake
Nearby homes
Nearby schools
GreatSchools rating
- 4/10Lakeside Intermediate SchoolGrades: 3-6Distance: 2.4 mi
- 5/10Lakeside Junior High SchoolGrades: 7-8Distance: 2.8 mi
- 2/10Lakeside High SchoolGrades: 9-12Distance: 2.9 mi
Schools provided by the listing agent
- District: Ashtabula Area CSD - 401
Source: MLS Now. This data may not be complete. We recommend contacting the local school district to confirm school assignments for this home.
Get a cash offer in 3 minutes
- Ohio
- Ashtabula County
- Ashtabula
- 44004
- Saybrook-on-the-lake
- 3221 Morningside Ave