This adorable 3 bedroom, 1 bath home is perfectly situated between Evansville’s north and west side. The house boasts endless updates, ensuring modern comfort while preserving its original charm. The living room with an electric fireplace creates a warm and inviting atmosphere. Moving to the kitchen, the updated cabinetry and stainless steel appliances provide a modern and sleek look. The space for a breakfast nook offers a cozy spot for enjoying meals and starting the day off right. The owner suite and two remaining bedrooms feature spacious closets. They share a hall bath with a stand-up shower, offering convenience and comfort for all residents. Having an outdoor space like a covered patio and private backyard offers versatility and a chance to enjoy the outdoors while at home. The detached garage has solar panels and provides ample parking and storage options, doubling as a potential workshop for DIY enthusiasts. There is a utility shed as well for any additional needs. This home has all the updates and essentials for a comfortable and convenient lifestyle.
Closed
$179,900
3221 N 11th Ave, Evansville, IN 47720
3beds
1,025sqft
Single Family Residence
Built in 1969
7,840 Square Feet Lot
$198,000 Zestimate®
$--/sqft
$1,290 Estimated rent
Home value
$198,000
$188,000 - $208,000
$1,290/mo
Zestimate® history
Owner options
List your home for rent
$1,290/mo
Rent Zestimate®
Find your next renter with Zillow Rental Manager. Plus, with online applications, you can quickly screen prospective tenants – for free.
$1,290/mo
Rent Zestimate®
Refinance and save
$1,145/mo
Est. payment
Refinancing to a lower rate could help reduce your monthly payments and save thousands over the life of the loan.
$1,145/mo
Est. payment
Explore your selling options
Work with a Zillow partner agent
Leverage their expertise and Zillow's premium Showcase listings to get your home seen by more buyers.
Get startedList with your own agent
Get your home in front of millions of buyers by listing it on Zillow.
Learn how to do itSell it yourself
Take full control of how buyers see your home on Zillow by listing For Sale by Owner (FSBO).
List your homeWhat's special
Zillow last checked:
Listing updated:
Listed by:
Janice E Miller Office:812-858-2400,
ERA FIRST ADVANTAGE REALTY, INC
Bought with:
Danielle Brooks, Rb16001415
ERA FIRST ADVANTAGE REALTY, INC
Source: IRMLS,MLS#: 202426697
Facts & features
Interior
Bedrooms & bathrooms
- Bedrooms: 3
- Bathrooms: 1
- Full bathrooms: 1
- Main level bedrooms: 3
Bedroom 1
- Level: Main
Bedroom 2
- Level: Main
Kitchen
- Level: Main
- Area: 144
- Dimensions: 9 x 16
Living room
- Level: Main
- Area: 208
- Dimensions: 16 x 13
Heating
- Natural Gas, Forced Air
Cooling
- Central Air
Appliances
- Included: Dishwasher, Microwave, Refrigerator, Electric Cooktop, Electric Oven
- Laundry: Electric Dryer Hookup, Main Level, Washer Hookup
Features
- Ceiling Fan(s), Eat-in Kitchen, Open Floorplan, Stand Up Shower, Main Level Bedroom Suite
- Flooring: Carpet, Other
- Windows: Blinds
- Basement: Crawl Space
- Number of fireplaces: 1
- Fireplace features: Electric
Interior area
- Total structure area: 1,025
- Total interior livable area: 1,025 sqft
- Finished area above ground: 1,025
- Finished area below ground: 0
Property
Parking
- Total spaces: 2.5
- Parking features: Detached, Garage Door Opener, Asphalt
- Garage spaces: 2.5
- Has uncovered spaces: Yes
Features
- Levels: One
- Stories: 1
- Patio & porch: Covered, Patio
- Fencing: None
Lot
- Size: 7,840 Square Feet
- Dimensions: 65x120
- Features: Level, 0-2.9999, City/Town/Suburb, Landscaped
Details
- Parcel number: 820512002389.011019
Construction
Type & style
- Home type: SingleFamily
- Architectural style: Ranch
- Property subtype: Single Family Residence
Materials
- Brick
- Roof: Asphalt
Condition
- New construction: No
- Year built: 1969
Utilities & green energy
- Electric: Photovoltaics Seller Owned
- Sewer: Public Sewer
- Water: Public
Community & HOA
Community
- Subdivision: Northmoor
Location
- Region: Evansville
Financial & listing details
- Tax assessed value: $146,300
- Annual tax amount: $922
- Date on market: 7/18/2024
- Listing terms: Cash,Conventional,FHA,VA Loan
Price history
| Date | Event | Price |
|---|---|---|
| 8/19/2024 | Sold | $179,900 |
Source:  IRMLS #202426697 Report a problem IRMLS #202426697 Report a problem | ||
| 7/19/2024 | Pending sale | $179,900 |
Source: IRMLS #202426697 Report a problem | ||
| 7/18/2024 | Price change | $179,900+38.4% |
Source: IRMLS #202426697 Report a problem | ||
| 3/21/2022 | Pending sale | $130,000 |
Source: IRMLS #202208997 Report a problem | ||
| 3/18/2022 | Listed for sale | $130,000 |
Source: IRMLS #202208997 Report a problem | ||
Public tax history
| Year | Property taxes | Tax assessment |
|---|---|---|
| 2025 | $989 +7.2% | $146,300 +16.7% |
| 2024 | $923 +66.2% | $125,400 +3.1% |
| 2023 | $555 +25.7% | $121,600 +41.9% |
| 2022 | $442 +1.7% | $85,700 +6.9% |
| 2021 | $434 -14.1% | $80,200 -0.9% |
| 2020 | $505 +0.7% | $80,900 -6.3% |
| 2019 | $502 +4.5% | $86,300 |
| 2018 | $480 +1.5% | $86,300 +1.6% |
| 2017 | $473 | $84,900 -0.5% |
| 2016 | $473 +5.4% | $85,300 -0.9% |
| 2014 | $449 -6.3% | $86,100 -0.9% |
| 2013 | $479 -0.4% | $86,900 +0.7% |
| 2012 | $481 +5.6% | $86,300 -6.4% |
| 2011 | $455 +6% | $92,200 |
| 2010 | $429 +10.2% | $92,200 |
| 2009 | $389 | $92,200 -5.9% |
| 2008 | -- | $98,000 +1% |
| 2007 | -- | $97,000 |
| 2006 | -- | -- |
| 2003 | -- | $30,700 |
| 2001 | -- | $30,700 |
Find assessor info on the county website
Neighborhood: 47720
Nearby homes
- $224,0003 bd2 ba1.6k sqft3229 N 11th Ave, Evansville, IN 47720Off Market
- $173,5003 bd1 ba1k sqft3219 N 11th Ave, Evansville, IN 47720Off Market
- $172,4003 bd1 ba1k sqft3301 N 11th Ave, Evansville, IN 47720Off Market
- $178,2003 bd2 ba999 sqft3207 N 11th Ave, Evansville, IN 47720Off Market
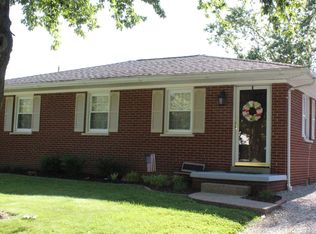
- $190,8003 bd1 ba1k sqft3220 N 11th Ave, Evansville, IN 47720Off Market
- $181,5003 bd1 ba1k sqft3214 N 11th Ave, Evansville, IN 47720Off Market
- $195,2003 bd1 ba1.5k sqft3300 N 11th Ave, Evansville, IN 47720Off Market
- $218,7002 bd2 ba2.1k sqft3319 N 11th Ave, Evansville, IN 47720Off Market
Nearby schools
GreatSchools rating
- 5/10Cedar Hall Community SchoolGrades: PK-8Distance: 1 mi
- 7/10Central High SchoolGrades: 9-12Distance: 1.7 mi
- 8/10New Tech InstituteGrades: 9-12Distance: 3.6 mi
Schools provided by the listing agent
- Elementary: Cedar Hall
- Middle: Cedar Hall
- High: Central
- District: Evansville-Vanderburgh School Corp.
Source: IRMLS. This data may not be complete. We recommend contacting the local school district to confirm school assignments for this home.


Get pre-qualified for a loan
At Zillow Home Loans, we can pre-qualify you in as little as 5 minutes with no impact to your credit score.An equal housing lender. NMLS #10287.
Sell for more on Zillow
Get a Zillow Showcase℠ listing at no additional cost and you could sell for .
$198,000
2% more
+$3,960
With Zillow Showcase(estimated)
$201,960
- Indiana
- Vanderburgh County
- Evansville
- 47720
- 3221 N 11th Ave
Nearby cities
Nearby neighborhoods
Nearby zip codes
Other Evansville Topics
