Skip main navigation
Sold for $615,000
  • $615,000

    3221 N 151ST Drive, Goodyear, AZ 85395

    3beds
    2,482sqft
    Single Family Residence
    Built in 1998
    8,190 Square Feet Lot
    $631,600 Zestimate®
    $248/sqft
    $3,228 Estimated rent

    Home value

    $631,600

    $600,000 - $663,000

    $3,228/mo

    Zestimate® history
    Loading
    Loading...

    Owner options

    List your home for rent

    $3,228/mo

    Rent Zestimate®

    Find your next renter with Zillow Rental Manager. Plus, with online applications, you can quickly screen prospective tenants – for free.

    Learn more

    $3,228/mo

    Rent Zestimate®

    Refinance and save

    $6,332/mo

    Est. payment

    Refinancing to a lower rate could help reduce your monthly payments and save thousands over the life of the loan.

    See today's rates

    $6,332/mo

    Est. payment

    Explore your selling options

    Work with a Zillow partner agent

    Leverage their expertise and Zillow's premium Showcase listings to get your home seen by more buyers.

    Get started

    List with your own agent

    Get your home in front of millions of buyers by listing it on Zillow.

    Learn how to do it

    Sell it yourself

    Take full control of how buyers see your home on Zillow by listing For Sale by Owner (FSBO).

    List your home

    What's special

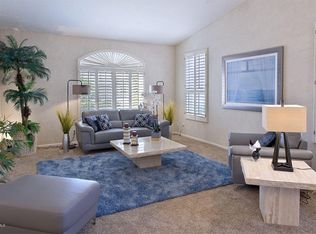
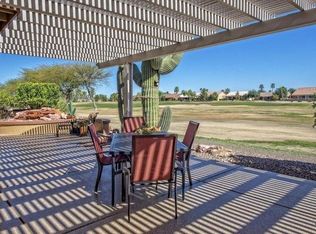
    Beauty, Location, & Value! Customized home located on a golf course view lot. This home has 3 bedrooms, 2.5 baths, & an expansive custom den/office (2006) with a fireplace & half bath. This home has thoughtful upgrades. NEW ROOF underlayment (2026) The entry features solar tube lighting making the entry warm & inviting. Inside, the home has designer touches and abundant upgrades. Designer window treatments; including electric blinds at the great room, dining area, & den. Plantation shutters at several windows. Updated Primary Bath (2007) Updated Hall Bath (2015) Updated Kitchen (2015) features granite counters, full granite backsplash, stainless appliances, electric glass cooktop, & NEW dishwasher (2025). Updated Laundry room with utility sink, granite counter & tile backsplash (2015). Additional features include Newer HVAC system (2014), water softener, upgrade lighting with abundant pot lights, & crown molding. The extended patio with paver flooring and pergola offers a view of the golf course (no cart path!) This beautiful home is located in the PebbleCreek resort style community with word class amenities. This home ready for you to move in and enjoy the resort lifestyle. ***Furniture is available on a separate Bill of Sale***

    Zillow last checked:

    Listing updated:

    Listed by:

    Candise Klackle 623-261-9943,

    RE/MAX Fine Properties,

    Christopher M Klackle 623-738-7008,

    RE/MAX Fine Properties

    Bought with:

    Carrie Strand, SA664390000

    Realty ONE Group

    Donna M Strand, SA627748000

    Realty ONE Group

    Source: ARMLS,MLS#: 7058678MLS Logo

    Facts & features

    Interior

    Bedrooms & bathrooms
    • Bedrooms: 3
    • Bathrooms: 3
    • Full bathrooms: 2
    • 1/2 bathrooms: 1
    Heating
    • Forced Air
    Cooling
    • Central Air
    Appliances
    • Included: Dryer, Washer, Reverse Osmosis, Refrigerator, Built-in Microwave, Dishwasher, Disposal, Electric Cooktop, Built-In Electric Oven
    • Laundry: Inside
    Features
    • High Speed Internet, Granite Counters, Double Vanity, Master Downstairs, Eat-in Kitchen, No Interior Steps, Vaulted Ceiling(s), Pantry, Full Bth Master Bdrm, Separate Shwr & Tub
    • Flooring: Carpet, Tile
    • Windows: Solar Screens, Double Pane Windows
    • Has basement: No
    • Number of fireplaces: 1
    • Fireplace features: Gas
    Interior area
    • Total structure area: 2,482
    • Total interior livable area: 2,482 sqft

    Property

    Parking
    • Total spaces: 2.5
    • Parking features: Attached, Garage Door Opener, Direct Access, Attch'd Gar Cabinets, Golf Cart Garage
    • Attached garage spaces: 2.5
    Accessibility
    • Accessibility features: Bath Raised Toilet, Bath Grab Bars
    Features
    • Stories: 1
    • Patio & porch: Covered, Patio
    • Exterior features: Rain Gutters, Private Street(s), Private Yard
    • Spa features: None
    • Fencing: None
    • Has view: Yes
    • View description: Golf Course
    Lot
    • Size: 8,190 Square Feet
    • Features: East/West Exposure, Sprinklers In Rear, Sprinklers In Front, On Golf Course, Auto Timer H2O Front, Auto Timer H2O Back
    Details
    • Parcel number: 50187282
    • Special conditions: Age Restricted (See Remarks)

    Construction

    Type & style
    • Home type: SingleFamily
    • Property subtype: Single Family Residence
    Materials
    • Stucco, Painted, Block
    • Foundation: Slab
    • Roof: Tile
    Condition
    • Year built: 1998
    Details
    • Builder name: Robson

    Utilities & green energy

    • Sewer: Private Sewer
    • Water: Pvt Water Company

    Community & HOA

    Community
    • Features: Pool, Golf, Pickleball, Gated, Community Spa, Community Spa Htd, Guarded Entry, Tennis Court(s), Biking/Walking Path, Fitness Center
    • Senior community: Yes
    • Subdivision: PEBBLECREEK
    HOA
    • Has HOA: Yes
    • Services included: Maintenance Grounds, Street Maint
    • HOA fee: $3,522 annually
    • HOA name: PebbleCreek
    • HOA phone: 480-895-4264
    Location
    • Region: Goodyear

    Financial & listing details

    • Price per square foot: $248/sqft
    • Tax assessed value: $486,800
    • Annual tax amount: $4,808
    • Date on market: 8/13/2026
    • Cumulative days on market: 6 days
    • Listing terms: Cash,Conventional,FHA,VA Loan
    • Ownership: Fee Simple
    • Road surface type: Asphalt

    Price history

    DateEventPrice
    8/19/2026Sold$615,000-3.1%$248/sqft
    Source: ARMLS #7058678 Report a problem
    7/31/2026Pending sale$635,000$256/sqft
    Source: ARMLS #7058678 Report a problem
    7/25/2026Listed for sale$635,000+158.1%$256/sqft
    Source: ARMLS #7058678 Report a problem
    3/9/1998Sold$246,015$99/sqft
    Source: Public Record Report a problem

    Public tax history

    YearProperty taxesTax assessment
    2025$4,371 +4.1%$48,680 -1.4%
    2024$4,199 +3.9%$49,380 +17.3%
    2023$4,042 -8.5%$42,100 -5.8%
    2022$4,419 -1%$44,680 +14%
    2021$4,464 +3.6%$39,180 +4%
    2020$4,310 +1.1%$37,680 +2%
    2019$4,263 $36,950 +8.6%
    2018$4,263 +3.4%$34,030 +2.5%
    2017$4,123 +5.2%$33,210 +3.5%
    2016$3,918 -1.1%$32,080 -7.3%
    2015$3,961 $34,610 +12%
    2014-- $30,910 +12.5%
    2013-- $27,480 -0.8%
    2012-- $27,710 -6.6%
    2011-- $29,660 -13.4%
    2010-- $34,230 +3.9%
    2009-- $32,930 -13.5%
    2008-- $38,050 +10.4%
    2007-- $34,450 +37.3%
    2006-- $25,100
    2005-- $25,100 +30.7%
    2004-- $19,200
    2003-- $19,200 -7%
    2002-- $20,650
    Find assessor info on the county website

    Neighborhood: 85395

    Nearby schools

    GreatSchools rating
    Schools provided by the listing agent
    • Elementary: Litchfield Elementary School
    • Middle: Litchfield Elementary School
    • High: Millennium High School
    • District: Litchfield Elementary District

    Source: ARMLS. This data may not be complete. We recommend contacting the local school district to confirm school assignments for this home.

    Get a cash offer in 3 minutes
    Find out how much your home could sell for in as little as 3 minutes with a no-obligation cash offer.
    Estimated market value
    $631,600
    Get a cash offer in 3 minutes
    Find out how much your home could sell for in as little as 3 minutes with a no-obligation cash offer.
    Estimated market value
    $631,600