Skip main navigation
Sold for $455,000
  • $455,000

    3221 N 37TH Street #10, Phoenix, AZ 85018

    2beds
    1,490sqft
    Single Family Residence
    Built in 2001
    106 Square Feet Lot
    $454,700 Zestimate®
    $305/sqft
    $2,259 Estimated rent

    Home value

    $454,700

    $418,000 - $496,000

    $2,259/mo

    Zestimate® history
    Loading
    Loading...

    Owner options

    List your home for rent

    $2,259/mo

    Rent Zestimate®

    Find your next renter with Zillow Rental Manager. Plus, with online applications, you can quickly screen prospective tenants – for free.

    Learn more

    $2,259/mo

    Rent Zestimate®

    Refinance and save

    $2,976/mo

    Est. payment

    Refinancing to a lower rate could help reduce your monthly payments and save thousands over the life of the loan.

    See today's rates

    $2,976/mo

    Est. payment

    Explore your selling options

    Work with a Zillow partner agent

    Leverage their expertise and Zillow's premium Showcase listings to get your home seen by more buyers.

    Get started

    List with your own agent

    Get your home in front of millions of buyers by listing it on Zillow.

    Learn how to do it

    Sell it yourself

    Take full control of how buyers see your home on Zillow by listing For Sale by Owner (FSBO).

    List your home

    What's special

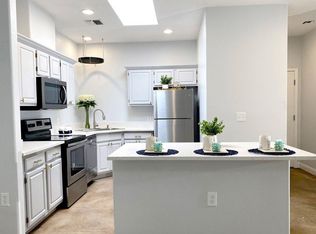
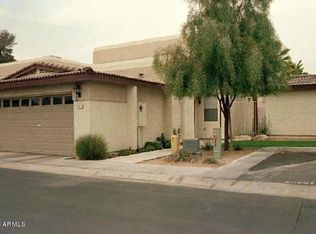
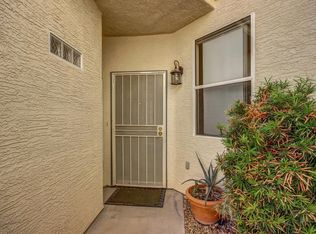
    Welcome Home!! This beautiful patio home boasts everything you've been looking for. It has recently been updated and upgraded with no item being over looked from the floors, to the kitchen, and bathrooms. This property is an end unit with a community grass area right out side your front door. There is an en-suite bedroom down stairs and an en-suite bedroom upstairs with a guest powder room down stairs. The open floor plan makes this a great place to entertain.

    Zillow last checked:

    Listing updated:

    Listed by:

    Andrew Davis 602-321-8732,

    My Home Group Real Estate

    Bought with:

    Glenn Loper, BR022864000

    HomeSmart

    Source: ARMLS,MLS#: 6984875MLS Logo

    Facts & features

    Interior

    Bedrooms & bathrooms
    • Bedrooms: 2
    • Bathrooms: 3
    • Full bathrooms: 2
    • 1/2 bathrooms: 1
    Heating
    • Natural Gas
    Cooling
    • Central Air
    Appliances
    • Included: Washer/Dryer Stacked, Dryer, Washer, Reverse Osmosis, Refrigerator, Built-in Microwave, Dishwasher, Disposal, Gas Range, Gas Oven
    • Laundry: Inside
    Features
    • High Speed Internet, Master Downstairs, Upstairs, 9+ Flat Ceilings, Kitchen Island, Pantry, 2 Master Baths
    • Flooring: Carpet, Laminate
    • Windows: Double Pane Windows
    • Has basement: No
    • Number of fireplaces: 1
    • Fireplace features: Family Room, Gas
    • Common walls with other units/homes: 1 Common Wall,End Unit
    Interior area
    • Total structure area: 1,490
    • Total interior livable area: 1,490 sqft

    Property

    Parking
    • Total spaces: 2
    • Parking features: Garage Door Opener, Direct Access
    • Garage spaces: 2
    Features
    • Stories: 2
    • Patio & porch: Patio
    • Exterior features: Private Yard
    • Spa features: None
    • Fencing: Block
    Lot
    • Size: 106 sqft
    • Features: Borders Common Area, North/South Exposure, Corner Lot, Grass Front, Auto Timer H2O Front
    Details
    • Parcel number: 12723088

    Construction

    Type & style
    • Home type: SingleFamily
    • Architectural style: Contemporary
    • Property subtype: Single Family Residence
    • Attached to another structure: Yes
    Materials
    • Stucco, Wood Frame, Painted
    • Roof: Tile,Built-Up
    Condition
    • Year built: 2001

    Utilities & green energy

    • Sewer: Public Sewer
    • Water: City Water

    Community & neighborhood

    Community
    • Community features: Pool, Gated
    Location
    • Region: Phoenix
    • Subdivision: Desert Palms Village Condominium

    HOA & financial

    HOA
    • Has HOA: Yes
    • HOA fee: $375 monthly
    • Services included: Roof Repair, Insurance, Sewer, Maintenance Grounds, Street Maint, Trash, Water, Roof Replacement, Maintenance Exterior
    • Association name: Emprire Management
    • Association phone: 480-278-3789

    Other

    Other facts
    • Listing terms: Cash,Conventional
    • Ownership: Fee Simple

    Price history

    DateEventPrice
    4/30/2026Listing removed$2,400$2/sqft
    Source: ARMLS #7014280 Report a problem
    4/23/2026Price change$2,400-4%$2/sqft
    Source: ARMLS #7014280 Report a problem
    4/15/2026Listed for rent$2,500$2/sqft
    Source: ARMLS #7014280 Report a problem
    4/9/2026Sold$455,000-3.2%$305/sqft
    Source: ARMLS #6984875 Report a problem
    2/15/2026Listed for sale$470,000-1%$315/sqft
    Source: ARMLS #6984875 Report a problem
    10/23/2025Listing removed$474,900$319/sqft
    Source: ARMLS #6870564 Report a problem
    8/3/2025Price change$474,900-5%$319/sqft
    Source: ARMLS #6870564 Report a problem
    7/28/2025Price change$499,900-2.9%$336/sqft
    Source: ARMLS #6870564 Report a problem
    6/6/2025Price change$515,000-4.6%$346/sqft
    Source: ARMLS #6870564 Report a problem
    5/23/2025Listed for sale$540,000+157.1%$362/sqft
    Source: ARMLS #6870564 Report a problem
    3/11/2016Sold$210,000$141/sqft
    Source: ARMLS #5387235 Report a problem
    1/28/2016Pending sale$210,000$141/sqft
    Source: Coldwell Banker Residential Brokerage - Biltmore-Paradise Valley #5387235 Report a problem
    1/22/2016Listed for sale$210,000+41.4%$141/sqft
    Source: Coldwell Banker Residential Brokerage #5387235 Report a problem
    3/31/2004Sold$148,500+7.9%$100/sqft
    Source: Public Record Report a problem
    4/17/2001Sold$137,585$92/sqft
    Source: Public Record Report a problem

    Public tax history

    YearProperty taxesTax assessment
    2025$1,467 +4%$35,100 +0.2%
    2024$1,410 +1.2%$35,020 +214.4%
    2023$1,394 +4.5%$11,139 -52.5%
    2022$1,334 -1%$23,430 -3.7%
    2021$1,348 +0.6%$24,330 +10.8%
    2020$1,341 +2.2%$21,960 +15%
    2019$1,312 $19,100 +14.9%
    2018$1,312 +4.3%$16,620 +15.4%
    2017$1,258 +11.9%$14,400 +5.4%
    2016$1,125 +13.7%$13,660 +15.8%
    2015$989 $11,800 +28%
    2014-- $9,220 +41.8%
    2013-- $6,500 -42.2%
    2012-- $11,250 +23%
    2011-- $9,150 -41.9%
    2010-- $15,750 -14.6%
    2009-- $18,450 -7.5%
    2008-- $19,950 +20.5%
    2007-- $16,550 +36.8%
    2006-- $12,100
    2005-- $12,100 +11%
    2004-- $10,900
    2003-- $10,900 +2170.8%
    2002-- $480

    Find assessor info on the county website

    Neighborhood: Camelback East

    Nearby schools

    GreatSchools rating
    Schools provided by the listing agent
    • Elementary: Monte Vista Elementary School
    • Middle: Monte Vista Elementary School
    • High: Camelback High School
    • District: Creighton Elementary District

    Source: ARMLS. This data may not be complete. We recommend contacting the local school district to confirm school assignments for this home.

    Get a cash offer in 3 minutes
    Find out how much your home could sell for in as little as 3 minutes with a no-obligation cash offer.
    Estimated market value
    $454,700
    Get a cash offer in 3 minutes
    Find out how much your home could sell for in as little as 3 minutes with a no-obligation cash offer.
    Estimated market value
    $454,700