REMODELED HOME IN BILTMORE HEIGHTS! OVER 3,700 SQ FT OF FINISHED LIVING SPACE! Stunning home w/ tons charm & character. 3-4 Bedroom, 3 full bath, finished full basement home has hardwood floor & beautiful tile throughout. Open concept on the main floor makes a great space for entertaining. Kitchen features a large island w/ breakfast bar seating, custom built ins, induction range top, & warmer drawer This beautiful custom kitchen connects to the foyer, sunken Dining room that all extends into the living room w/ unique built ins & fireplace. Main floor boost a library/study/4th bedroom, a gorgeous sunroom w/ electric fireplace, a full bath as well as a main floor bedroom! Upper floor has an amazing Primary suite w/ tray ceiling, can lighting, 14 x 14 walk in closet, custom bathroom w/ large tiled shower & plenty of room to add soaker tub if wanted for future. Upper stairs includes built ins for display as well as another bedroom. Check out the Snug Rug in the basement along w/ a full built custom bar, kitchenette, family room w/fireplace, tiled full bath & laundry room w/ built in dog wash station. This property has been professionally landscaped w/ a fenced back yard, built in outdoor gas fireplace, multi level tech deck, & shed. Large 2 car garage has fiberboard exterior, & walk up attic space for your future office, guest room or play space to meet your imagination. Roof new 2021 & all solar panels were added for YOUR huge savings w/ warranty in June 2023.
Sold for $315,000
Street View
$315,000
3221 N Biltmore Ave, Peoria, IL 61604
3beds
3,745sqft
Single Family Residence, Residential
Built in 1934
9,001 Square Feet Lot
$340,400 Zestimate®
$84/sqft
$2,284 Estimated rent
Home value
$340,400
$300,000 - $385,000
$2,284/mo
Zestimate® history
Owner options
List your home for rent
$2,284/mo
Rent Zestimate®
Find your next renter with Zillow Rental Manager. Plus, with online applications, you can quickly screen prospective tenants – for free.
$2,284/mo
Rent Zestimate®
Refinance and save
$2,377/mo
Est. payment
Refinancing to a lower rate could help reduce your monthly payments and save thousands over the life of the loan.
$2,377/mo
Est. payment
Explore your selling options
Work with a Zillow partner agent
Leverage their expertise and Zillow's premium Showcase listings to get your home seen by more buyers.
Get startedList with your own agent
Get your home in front of millions of buyers by listing it on Zillow.
Learn how to do itSell it yourself
Take full control of how buyers see your home on Zillow by listing For Sale by Owner (FSBO).
List your homeWhat's special
Zillow last checked:
Listing updated:
Listed by:
Liz Danner Cell:309-251-1388,
RE/MAX WRC Downtown
Bought with:
Gopi Kancherla, 475177231
Realty Executives Acclaimed
Source: RMLS Alliance as distributed by MLS GRID,MLS#: PA1254958 Originating MLS: Peoria Area Association of Realtors
Originating MLS: Peoria Area Association of Realtors
Facts & features
Interior
Bedrooms & bathrooms
- Bedrooms: 3
- Bathrooms: 3
- Full bathrooms: 3
Bedroom 1
- Level: Upper
- Dimensions: 17ft 4in x 19ft 2in
Bedroom 2
- Level: Main
- Dimensions: 12ft 9in x 11ft 9in
Bedroom 3
- Level: Upper
- Dimensions: 12ft 7in x 10ft 9in
Other
- Level: Main
- Dimensions: 13ft 6in x 12ft 4in
Other
- Level: Main
- Dimensions: 12ft 0in x 12ft 2in
Other
- Area: 1075
Additional room
- Description: Sunroom
- Level: Main
- Dimensions: 15ft 8in x 11ft 7in
Additional room 2
- Description: Bar
- Level: Basement
- Dimensions: 14ft 7in x 9ft 1in
Family room
- Level: Basement
- Dimensions: 20ft 6in x 12ft 2in
Kitchen
- Level: Main
- Dimensions: 19ft 1in x 12ft 7in
Laundry
- Level: Basement
- Dimensions: 11ft 5in x 10ft 2in
Living room
- Level: Main
- Dimensions: 19ft 1in x 12ft 7in
Main level
- Area: 1604
Upper level
- Area: 1066
Heating
- Forced Air
Cooling
- Central Air
Appliances
- Included: Dishwasher, Disposal, Range Hood, Microwave, Range, Water Softener Rented, Gas Water Heater
Features
- Bar, Ceiling Fan(s), Vaulted Ceiling(s), High Speed Internet, Solid Surface Counter, Wet Bar
- Windows: Replacement Windows, Window Treatments, Blinds
- Basement: Full
- Number of fireplaces: 3
- Fireplace features: Electric, Family Room, Living Room, Wood Burning
Interior area
- Total structure area: 2,670
- Total interior livable area: 3,745 sqft
Property
Parking
- Total spaces: 2
- Parking features: Detached, On Street
- Garage spaces: 2
- Has uncovered spaces: Yes
- Details: Number Of Garage Remotes: 2
Features
- Levels: Two
- Patio & porch: Deck, Porch
Lot
- Size: 9,001 Square Feet
- Dimensions: 51 x 176.5
- Features: Level
Details
- Additional structures: Shed(s)
- Parcel number: 1429479017
Construction
Type & style
- Home type: SingleFamily
- Property subtype: Single Family Residence, Residential
Materials
- Frame, Masonite, Stone, Wood Siding
- Foundation: Block
- Roof: Shingle
Condition
- New construction: No
- Year built: 1934
Utilities & green energy
- Sewer: Public Sewer
- Water: Public
Community & HOA
Community
- Security: Security System
- Subdivision: Biltmore Heights
Location
- Region: Peoria
Financial & listing details
- Price per square foot: $84/sqft
- Tax assessed value: $204,150
- Annual tax amount: $5,138
- Date on market: 12/9/2024
- Cumulative days on market: 1 day
- Road surface type: Paved
Price history
| Date | Event | Price |
|---|---|---|
| 1/21/2025 | Sold | $315,000$84/sqft |
Source:  RMLS Alliance as distributed by MLS GRID #PA1254958 Report a problem RMLS Alliance as distributed by MLS GRID #PA1254958 Report a problem | ||
| 12/24/2024 | Pending sale | $315,000$84/sqft |
Source: RMLS Alliance as distributed by MLS GRID #PA1254958 Report a problem | ||
| 12/23/2024 | Listed for sale | $315,000$84/sqft |
Source: RMLS Alliance as distributed by MLS GRID #PA1254958 Report a problem | ||
Public tax history
| Year | Property taxes | Tax assessment |
|---|---|---|
| 2024 | $5,160 +6.6% | $68,050 +9% |
| 2023 | $4,839 -3.5% | $62,430 +7.7% |
| 2022 | $5,014 +2.5% | $57,980 +5% |
| 2021 | $4,893 +0.3% | $55,220 +1% |
| 2020 | $4,877 -1.7% | $54,670 -2% |
| 2019 | $4,959 +1.9% | $55,780 -0.3% |
| 2018 | $4,866 -0.1% | $55,960 -1% |
| 2017 | $4,870 +0.8% | $56,520 |
| 2016 | $4,834 +2.3% | $56,520 +2% |
| 2015 | $4,723 +14.4% | $55,410 +9% |
| 2014 | $4,129 -0.2% | $50,850 -1.2% |
| 2013 | $4,136 -2.8% | $51,470 -4.8% |
| 2011 | $4,255 | $54,090 -0.6% |
| 2010 | -- | $54,420 +0.4% |
| 2009 | $4,221 +5.4% | $54,210 +2% |
| 2008 | $4,006 +2.8% | $53,150 +2.9% |
| 2007 | $3,898 +15.7% | $51,630 +3.2% |
| 2006 | $3,369 +5.5% | $50,030 +2.4% |
| 2005 | $3,194 +40.8% | $48,850 +53.2% |
| 1998 | $2,268 | $31,880 |
Find assessor info on the county website
Neighborhood: 61604
Nearby homes
- $117,2005 bd1 ba1.4k sqft3225 N Biltmore Ave, Peoria, IL 61604Off Market
- $148,6002 bd1 ba1.2k sqft3217 N Biltmore Ave, Peoria, IL 61604Off Market
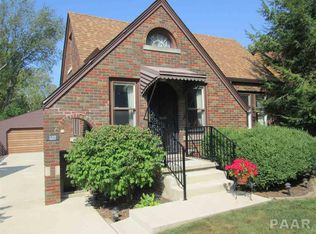
- $115,0002 bd1 ba906 sqft3301 N Biltmore Ave, Peoria, IL 61604Sold
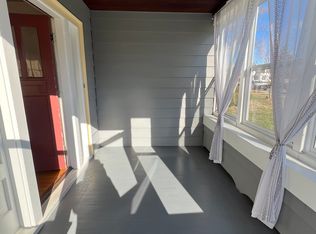
- $177,7003 bd1 ba1.9k sqft3215 N Biltmore Ave, Peoria, IL 61604Off Market
- $168,8003 bd2 ba1.6k sqft3303 N Biltmore Ave, Peoria, IL 61604Off Market
- $140,6004 bd1 ba1.4k sqft3211 N Biltmore Ave, Peoria, IL 61604Off Market
- $182,3003 bd2 ba1.4k sqft3220 N Avalon Pl, Peoria, IL 61604Off Market
- $176,5003 bd3 ba1.5k sqft3216 N Avalon Pl, Peoria, IL 61604Off Market
Nearby schools
GreatSchools rating
- 4/10Dr. C. T. Vivian Primary SchoolGrades: PK-4Distance: 0.2 mi
- 2/10Sterling Middle SchoolGrades: 5-8Distance: 1.7 mi
- 1/10Peoria High SchoolGrades: 9-12Distance: 1.4 mi
Schools provided by the listing agent
- High: Peoria High
Source: RMLS Alliance as distributed by MLS GRID. This data may not be complete. We recommend contacting the local school district to confirm school assignments for this home.


Get pre-qualified for a loan
At Zillow Home Loans, we can pre-qualify you in as little as 5 minutes with no impact to your credit score.An equal housing lender. NMLS #10287.
Sell for more on Zillow
Get a Zillow Showcase℠ listing at no additional cost and you could sell for .
$340,400
2% more
+$6,808
With Zillow Showcase(estimated)
$347,208
- Illinois
- Peoria County
- Peoria
- 61604
- 3221 N Biltmore Ave
Nearby cities
Nearby neighborhoods
Nearby zip codes
Other Peoria Topics
