Spacious Main-Level Living in Desirable North Newberg! Welcome to this beautifully maintained home in the Oak Knoll neighborhood, known for its wider streets, mature landscaping & friendly community vibe. With over 2,100 sq ft of thoughtfully designed living space, this 4-bedroom, 2.5-bath gem offers comfort, functionality & room to grow. Enjoy main-level living at its finest with a bright, vaulted great room and dining area that flows seamlessly into the well-equipped kitchen. Featuring granite countertops, an eating bar, SS appliances and a generously sized pantry, this kitchen is ready for everything from quiet mornings to dinner with friends. The vaulted main-floor primary suite is complete with a walk-in closet and private bath. Downstairs, the daylight basement welcomes you with brand new carpet, spacious second living area, full bathroom & 3 large bedrooms—perfect for guests, a home office, or multi-generational living. Step outside--a large walk-out patio awaits with an arbor, beautiful yard and fully fenced backyard, plus a garden shed for all your tools. Additional highlights include ample storage under the home, dual thermostats, a newer A/C unit & gutters. The attached garage has built-in shelving, a workbench & a new garage door opener. Located just a short stroll from Tom Gail Park and the Oak Knoll Tot Lot, this home blends peaceful suburban living with convenience and charm. Don’t miss your chance to settle into one of North Newberg’s most beloved neighborhoods! Schedule your tour today!
Sold
$580,000
3221 N Juniper Dr, Newberg, OR 97132
4beds
2,109sqft
Residential, Single Family Residence
Built in 1999
7,840 Square Feet Lot
$560,700 Zestimate®
$275/sqft
$3,049 Estimated rent
Home value
$560,700
$505,000 - $622,000
$3,049/mo
Zestimate® history
Owner options
List your home for rent
$3,049/mo
Rent Zestimate®
Find your next renter with Zillow Rental Manager. Plus, with online applications, you can quickly screen prospective tenants – for free.
$3,049/mo
Rent Zestimate®
Refinance and save
$3,800/mo
Est. payment
Refinancing to a lower rate could help reduce your monthly payments and save thousands over the life of the loan.
$3,800/mo
Est. payment
Explore your selling options
Work with a Zillow partner agent
Leverage their expertise and Zillow's premium Showcase listings to get your home seen by more buyers.
Get startedList with your own agent
Get your home in front of millions of buyers by listing it on Zillow.
Learn how to do itSell it yourself
Take full control of how buyers see your home on Zillow by listing For Sale by Owner (FSBO).
List your homeWhat's special
Fully fenced backyardDaylight basementWalk-in closetPrivate bathBrand new carpetWell-equipped kitchenWider streets
Zillow last checked:
Listing updated:
Listed by:
Laura Oviatt 503-550-6034,
Berkshire Hathaway HomeServices NW Real Estate
Bought with:
David Waite, 930800238
MORE Realty
Source: RMLS (OR),MLS#: 217466996
Facts & features
Interior
Bedrooms & bathrooms
- Bedrooms: 4
- Bathrooms: 3
- Full bathrooms: 2
- Partial bathrooms: 1
- Main level bathrooms: 2
Rooms
- Room types: Bedroom 4, Utility Room, Bedroom 2, Bedroom 3, Dining Room, Family Room, Kitchen, Living Room, Primary Bedroom
Primary bedroom
- Features: Suite, Vaulted Ceiling, Walkin Closet, Wallto Wall Carpet
- Level: Main
- Area: 169
- Dimensions: 13 x 13
Bedroom 2
- Features: Closet Organizer, Closet, Wallto Wall Carpet
- Level: Lower
- Area: 169
- Dimensions: 13 x 13
Bedroom 3
- Features: Closet, Wallto Wall Carpet
- Level: Lower
- Area: 169
- Dimensions: 13 x 13
Bedroom 4
- Features: Closet, Laminate Flooring
- Level: Lower
- Area: 182
- Dimensions: 14 x 13
Dining room
- Features: Laminate Flooring
- Level: Main
Family room
- Features: Sliding Doors, Vaulted Ceiling, Wallto Wall Carpet
- Level: Lower
- Area: 270
- Dimensions: 18 x 15
Kitchen
- Features: Dishwasher, Eat Bar, Pantry, Free Standing Range, Free Standing Refrigerator, Granite, Laminate Flooring
- Level: Main
Heating
- Forced Air
Cooling
- Central Air
Appliances
- Included: Dishwasher, Disposal, Free-Standing Range, Free-Standing Refrigerator, Gas Appliances, Plumbed For Ice Maker, Stainless Steel Appliance(s), Washer/Dryer, Gas Water Heater
- Laundry: Laundry Room
Features
- Granite, Vaulted Ceiling(s), Closet, Sink, Closet Organizer, Eat Bar, Pantry, Suite, Walk-In Closet(s)
- Flooring: Laminate, Wall to Wall Carpet
- Doors: Sliding Doors
- Windows: Double Pane Windows, Vinyl Frames
- Basement: Crawl Space,Daylight
Interior area
- Total structure area: 2,109
- Total interior livable area: 2,109 sqft
Property
Parking
- Total spaces: 2
- Parking features: Driveway, On Street, Garage Door Opener, Attached
- Attached garage spaces: 2
- Has uncovered spaces: Yes
Accessibility
- Accessibility features: Garage On Main, Main Floor Bedroom Bath, Minimal Steps, Utility Room On Main, Walkin Shower, Accessibility
Features
- Stories: 2
- Patio & porch: Patio
- Exterior features: Yard
- Fencing: Fenced
- Has view: Yes
- View description: Territorial
Lot
- Size: 7,840 Square Feet
- Features: Level, Sloped, SqFt 7000 to 9999
Details
- Additional structures: ToolShed
- Parcel number: 513847
Construction
Type & style
- Home type: SingleFamily
- Architectural style: Daylight Ranch
- Property subtype: Residential, Single Family Residence
Materials
- Vinyl Siding
- Roof: Composition
Condition
- Resale
- New construction: No
- Year built: 1999
Utilities & green energy
- Gas: Gas
- Sewer: Public Sewer
- Water: Public
Community & HOA
HOA
- Has HOA: Yes
- Amenities included: Commons, Management
- HOA fee: $340 annually
Location
- Region: Newberg
Financial & listing details
- Price per square foot: $275/sqft
- Annual tax amount: $4,318
- Date on market: 5/1/2025
- Cumulative days on market: 41 days
- Listing terms: Cash,Conventional,FHA,USDA Loan,VA Loan
- Road surface type: Paved
Price history
| Date | Event | Price |
|---|---|---|
| 7/18/2025 | Sold | $580,000+0.9%$275/sqft |
Source:  RMLS (OR) #217466996 Report a problem RMLS (OR) #217466996 Report a problem | ||
| 6/12/2025 | Pending sale | $574,900$273/sqft |
Source: RMLS (OR) #217466996 Report a problem | ||
| 5/22/2025 | Price change | $574,900-2.5%$273/sqft |
Source: RMLS (OR) #217466996 Report a problem | ||
| 5/1/2025 | Listed for sale | $589,900$280/sqft |
Source: RMLS (OR) #217466996 Report a problem | ||
Public tax history
Tax history is unavailable.
Neighborhood: 97132
Nearby homes
- $580,0004 bd2 ba2.1k sqft3221 Juniper Dr, Newberg, OR 97132Sold
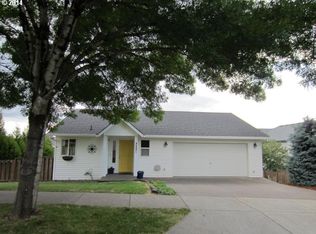
- $593,6004 bd3 ba2.3k sqft1218 Sunset Dr, Newberg, OR 97132Off Market
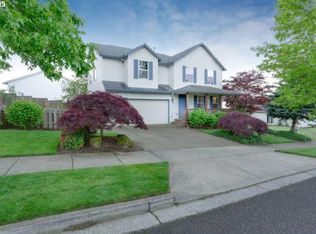
- $716,2004 bd3 ba2.6k sqft3201 Juniper Dr, Newberg, OR 97132Off Market
- $544,9003 bd2 ba2k sqft3220 Knoll Dr, Newberg, OR 97132Off Market
- $639,9005 bd4 ba2k sqft3220 N Knoll Dr, Newberg, OR 97132Pending
- $493,0003 bd2 ba1.3k sqft3220 Juniper Dr, Newberg, OR 97132Off Market
- $497,9003 bd2 ba1.4k sqft3228 Knoll Dr, Newberg, OR 97132Off Market
- $677,1004 bd2 ba2k sqft3200 Knoll Dr, Newberg, OR 97132Off Market
Nearby schools
GreatSchools rating
- 6/10Joan Austin Elementary SchoolGrades: K-5Distance: 0.5 mi
- 5/10Mountain View Middle SchoolGrades: 6-8Distance: 1 mi
- 7/10Newberg Senior High SchoolGrades: 9-12Distance: 1.1 mi
Schools provided by the listing agent
- Elementary: Joan Austin
- Middle: Mountain View
- High: Newberg
Source: RMLS (OR). This data may not be complete. We recommend contacting the local school district to confirm school assignments for this home.
Get a cash offer in 3 minutes
Find out how much your home could sell for in as little as 3 minutes with a no-obligation cash offer.
Estimated market value
$560,700
Get a cash offer in 3 minutes
Find out how much your home could sell for in as little as 3 minutes with a no-obligation cash offer.
Estimated market value
$560,700
- Oregon
- Yamhill County
- Newberg
- 97132
- 3221 N Juniper Dr
Nearby cities
Nearby zip codes
Other Newberg Topics
