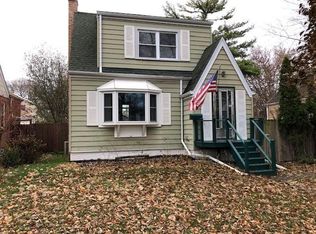
Welcome home to this thoughtfully expanded Cape Cod in Chicago's Belmont Terrace neighborhood. With 5 bedrooms and 3 full bathrooms, this home has all the space you need! Enter into the sun-filled living room and follow the hallway to the updated kitchen, and spacious dining area. On the first floor you'll find 2 bedrooms, including the primary with an updated ensuite bathroom with new lighting and vanity. Head upstairs and discover 3 more bedrooms, as well as a 3rd full bathroom! All of the carpet on the second floor is brand new! The unfinished basement awaits your ideas, with the opportunity to increase the total amount of living space by almost 1300 sqft. Recent upgrades include gutters, windows and roof in 2018, deck in 2020, Sump pump, water heater in 2021 and garage door in 2022. This amazing home is just blocks from the Forest Preserve, Indian Boundary Golf Course, restaurants, shopping and more!
Closed
Zillow last checked:
Listing updated:
Bought with:
Alicia Snyder-Poulos, GRI
RE/MAX Partners
Source: MRED as distributed by MLS GRID,MLS#: 12698667
Price history
| Date | Event | Price |
|---|---|---|
| 8/12/2026 | Sold | $480,000$215/sqft |
Source:  MRED as distributed by MLS GRID #12698667 Report a problem MRED as distributed by MLS GRID #12698667 Report a problem | ||
| 7/13/2026 | Contingent | $480,000$215/sqft |
Source: MRED as distributed by MLS GRID #12698667 Report a problem | ||
| 7/10/2026 | Listed for sale | $480,000+71.4%$215/sqft |
Source: MRED as distributed by MLS GRID #12698667 Report a problem | ||
| 4/25/2014 | Sold | $280,000+0%$125/sqft |
Source: MRED as distributed by MLS GRID #08509941 Report a problem | ||
| 2/8/2014 | Price change | $279,900-5%$125/sqft |
Source: Homepath #08509941 Report a problem | ||
| 1/3/2014 | Price change | $294,490+16.4%$132/sqft |
Source: Labra Group Realtors #08509941 Report a problem | ||
| 12/11/2013 | Listed for sale | $252,900$113/sqft |
Source: Labra Group Realtors #08501271 Report a problem | ||
Nearby homes
- $409,8002 bd2 ba1.7k sqft3217 N Plainfield Ave, Chicago, IL 60634Off Market
- $322,3002 bd1 ba1.1k sqft3225 N Plainfield Ave, Chicago, IL 60634Off Market
- $348,3002 bd2 ba1.5k sqft3229 N Plainfield Ave, Chicago, IL 60634Off Market
- $308,3002 bd1 ba1.2k sqft3233 N Plainfield Ave, Chicago, IL 60634Off Market
Get a cash offer in 3 minutes
Find out how much your home could sell for in as little as 3 minutes with a no-obligation cash offer.
Estimated market value
$480,900
