Skip main navigation
Off market
  • $2,019,200

    3221 N Zuni St, Denver, CO 80211

    4beds
    4,485sqft
    SingleFamily
    Built in 2020
    4,565 Square Feet Lot
    $2,019,200 Zestimate®
    $450/sqft
    $7,940 Estimated rent

    Home value

    $2,019,200

    $1.92M - $2.12M

    $7,940/mo

    Zestimate® history
    Loading
    Loading...

    Owner options

    List your home for rent

    $7,940/mo

    Rent Zestimate®

    Find your next renter with Zillow Rental Manager. Plus, with online applications, you can quickly screen prospective tenants – for free.

    Learn more

    $7,940/mo

    Rent Zestimate®

    Refinance and save

    $11,702/mo

    Est. payment

    Refinancing to a lower rate could help reduce your monthly payments and save thousands over the life of the loan.

    See today's rates

    $11,702/mo

    Est. payment

    Explore your selling options

    Work with a Zillow partner agent

    Leverage their expertise and Zillow's premium Showcase listings to get your home seen by more buyers.

    Get started

    List with your own agent

    Get your home in front of millions of buyers by listing it on Zillow.

    Learn how to do it

    Sell it yourself

    Take full control of how buyers see your home on Zillow by listing For Sale by Owner (FSBO).

    List your home

    What's special

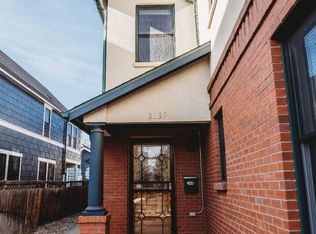
    Welcome to LOHI 3! Well designed floor plan with impressive attention to detail. Beautiful hardwoods line the open main floor living, dining, kitchen, and study. The kitchen includes custom Avalon cabinets, sub zero wolf appliances, and decorative backsplash. There are 2 secondary bedrooms with ensuite baths, large laundry room, and an incredible master retreat located on the second level. The master contains a spacious five-piece bath with his and her closets. The basement includes a 4th bedroom, bathroom, large great room, and a wet bar. The custom design elements of this home come together impeccably with accent walls, decorative tiles, designer light fixtures, and Anderson wood cased aluminum clad windows. Enjoy great walkability and living minutes from shops, dining, bars, and personal services. Each home has a backyard and a private gated driveway leading to a large detached 3 car garage. This is luxury LoHi living at its finest!

    This property is off market, which means it's not currently listed for sale or rent on Zillow. This may be different from what's available on other websites or public sources.

    Facts & features

    Interior

    Bedrooms & bathrooms
    • Bedrooms: 4
    • Bathrooms: 5
    • Full bathrooms: 1
    • 3/4 bathrooms: 3
    • 1/2 bathrooms: 1
    Heating
    • Forced air
    Cooling
    • Central
    Appliances
    • Included: Dishwasher, Microwave, Refrigerator
    Features
    • Wet Bar, Kitchen Island, Walk-In Closet(s), Smart Thermostat, Open Floorplan, Quartz Counters, Five Piece Bath
    • Flooring: Carpet, Hardwood
    • Windows: Double Pane Windows
    • Basement: Finished
    • Has fireplace: Yes
    • Fireplace features: Gas, Family Room
    Interior area
    • Total interior livable area: 4,485 sqft
    • Finished area below ground: 1190.00

    Property

    Parking
    • Total spaces: 3
    Features
    • Patio & porch: Covered
    • Exterior features: Wood, Brick
    • Fencing: Full
    Lot
    • Size: 4,565 sqft
    • Features: Level
    Details
    • Parcel number: 0229136074000
    • Zoning description: U-TU-B

    Construction

    Type & style
    • Home type: SingleFamily
    • Architectural style: Victorian
    Materials
    • Roof: Composition
    Condition
    • Year built: 2020

    Utilities & green energy

    • Sewer: Public Sewer
    • Water: Public

    Community & neighborhood

    Security
    • Security features: Carbon Monoxide Detector(s), Radon Detector
    Location
    • Region: Denver

    Other

    Other facts
    • Flooring: Wood, Carpet
    • Sewer: Public Sewer
    • WaterSource: Public
    • Heating: Forced Air
    • RoadSurfaceType: Paved
    • Appliances: Dishwasher, Refrigerator, Humidifier, Double Oven, Convection Oven, Microwave, Cooktop, Wine Cooler, Tankless Water Heater, Range Hood
    • FireplaceYN: true
    • Basement: Finished, Full, Cellar, Sump Pump
    • GarageYN: true
    • InteriorFeatures: Wet Bar, Kitchen Island, Walk-In Closet(s), Smart Thermostat, Open Floorplan, Quartz Counters, Five Piece Bath
    • HeatingYN: true
    • CoolingYN: true
    • FireplaceFeatures: Gas, Family Room
    • FireplacesTotal: 1
    • RoomsTotal: 16
    • ConstructionMaterials: Frame, Wood Siding, Brick
    • Roof: Composition
    • WindowFeatures: Double Pane Windows
    • LotFeatures: Level
    • ArchitecturalStyle: Victorian
    • RentIncludes: Water
    • CoveredSpaces: 3
    • Cooling: Central Air
    • StructureType: House
    • PatioAndPorchFeatures: Covered
    • Fencing: Full
    • SecurityFeatures: Carbon Monoxide Detector(s), Radon Detector
    • BelowGradeFinishedArea: 1190.00
    • ExteriorFeatures: Rain Gutters
    • MlsStatus: Pending
    • ZoningDescription: U-TU-B
    • Road surface type: Paved

    Price history

    DateEventPrice
    5/12/2026Price change$2,095,000-4.6%$467/sqft
    Source: REcolorado as distributed by MLS GRID #2701670 Report a problem
    4/17/2026Listed for sale$2,195,000+46.3%$489/sqft
    Source: REcolorado as distributed by MLS GRID #2701670 Report a problem
    7/2/2020Sold$1,500,000-6.2%$334/sqft
    Source: Agent Provided Report a problem
    6/3/2020Pending sale$1,599,000$357/sqft
    Source: Compass - Denver #7881886 Report a problem
    5/28/2020Price change$1,599,000-3%$357/sqft
    Source: Compass - Denver #7881886 Report a problem
    5/9/2020Listed for sale$1,649,000+57%$368/sqft
    Source: Compass - Denver #7881886 Report a problem
    2/7/2017Sold$1,050,000$234/sqft
    Source: Public Record Report a problem

    Public tax history

    YearProperty taxesTax assessment
    2024$9,676 +24.7%$124,880 -3%
    2023$7,761 +3.6%$128,800 +32%
    2022$7,492 +23.5%$97,590 -2.8%
    2021$6,068 -34%$100,410 +22.8%
    2020$9,192 +3.6%$81,789 -35.8%
    2019$8,874 $127,455 +11.1%
    2018$8,874 +10.5%$114,700 +10.2%
    2017$8,030 $104,110

    Find assessor info on the county website

    Neighborhood: Highland

    Nearby schools

    GreatSchools rating
    Schools provided by the listing agent
    • Elementary: Valdez
    • Middle: Skinner
    • High: North
    • District: Denver 1

    Source: The MLS. This data may not be complete. We recommend contacting the local school district to confirm school assignments for this home.

    Get a cash offer in 3 minutes
    Find out how much your home could sell for in as little as 3 minutes with a no-obligation cash offer.
    Estimated market value
    $2,019,200
    Get a cash offer in 3 minutes
    Find out how much your home could sell for in as little as 3 minutes with a no-obligation cash offer.
    Estimated market value
    $2,019,200