This stunning 5 bed/3 bath/3 car garage ranch-style home surpasses the allure of new construction with its upgraded features, landscaping, and inclusions. Situated on an ideal .22 acre lot at the end of the street, this home offers unmatched privacy and serenity, with no rear neighbors. Step inside to discover an inviting great room, where a fireplace, wainscoting, and abundant natural lighting create a warm and welcoming atmosphere. This space seamlessly flows into the heart of the home, the kitchen. A large kitchen island, adorned with granite countertops, serves as the perfect gathering spot for entertaining guests or enjoying casual meals. High-end appliances, including a double oven and gas range, elevate the cooking experience, while a well-appointed pantry ensures ample storage space for all your culinary essentials. As you continue through the home, you'll be captivated by a master suite fit for royalty, boasting a vaulted ceiling that adds an airy, grand ambiance. The spacious layout provides a tranquil retreat, while the ensuite bathroom offers a luxurious escape with its pristine finishes. The main level also features two additional bedrooms, each offering comfort and privacy, along with a conveniently located hall bath. For added convenience, a dedicated laundry room awaits at the garage entry, complete with extra cabinets and counter space. Descend into the lower level to discover a basement that exceeds all expectations. A massive, well-lit family room sets the stage for endless entertainment possibilities, while two generously sized bedrooms offer flexible living options. A versatile flex space, adorned with luxury vinyl flooring, offers endless possibilities for customization, whether you envision a home gym, office, or media room. A large storage area ensures there's plenty of room to stow away seasonal items and belongings, while a well-appointed full bathroom with a double vanity adds a touch of luxury to everyday living.
Sold for $590,000
$590,000
3221 Namib Dr, Colorado Springs, CO 80939
5beds
3,416sqft
Single Family Residence
Built in 2021
9,675 Square Feet Lot
$591,200 Zestimate®
$173/sqft
$3,261 Estimated rent
Home value
$591,200
$562,000 - $621,000
$3,261/mo
Zestimate® history
Owner options
List your home for rent
$3,261/mo
Rent Zestimate®
Find your next renter with Zillow Rental Manager. Plus, with online applications, you can quickly screen prospective tenants – for free.
$3,261/mo
Rent Zestimate®
Refinance and save
$2,716/mo
Est. payment
Refinancing to a lower rate could help reduce your monthly payments and save thousands over the life of the loan.
$2,716/mo
Est. payment
Explore your selling options
Work with a Zillow partner agent
Leverage their expertise and Zillow's premium Showcase listings to get your home seen by more buyers.
Get startedList with your own agent
Get your home in front of millions of buyers by listing it on Zillow.
Learn how to do itSell it yourself
Take full control of how buyers see your home on Zillow by listing For Sale by Owner (FSBO).
List your homeWhat's special
Home gymVaulted ceilingUpgraded featuresMedia roomLarge storage areaSpacious layoutVersatile flex space
Zillow last checked:
Listing updated:
Listed by:
Erin Handlin GRI MRP RENE 719-651-9683,
Fathom Realty Colorado LLC
Bought with:
Monica Breckenridge ABR CDPE CLHMS GRI MRP PSA RSPS SFR SRES
Pink Realty Inc
Source: elevateMLS,MLS#: 3739190
Facts & features
Interior
Bedrooms & bathrooms
- Bedrooms: 5
- Bathrooms: 3
- Full bathrooms: 3
Basement
- Area: 1692
Heating
- Forced Air, Natural Gas
Cooling
- Ceiling Fan(s), Central Air
Appliances
- Included: Dishwasher, Disposal, Double Oven, Microwave, Refrigerator, Self Cleaning Oven, Humidifier
- Laundry: Electric Hook-up, Main Level
Features
- Great Room, Vaulted Ceiling(s), Breakfast Bar, Pantry
- Flooring: Carpet, Ceramic Tile, Wood
- Windows: Window Coverings
- Basement: Full,Partially Finished
- Number of fireplaces: 1
- Fireplace features: Gas, One
Interior area
- Total structure area: 3,416
- Total interior livable area: 3,416 sqft
- Finished area above ground: 1,724
- Finished area below ground: 1,692
Property
Parking
- Total spaces: 3
- Parking features: Attached, Even with Main Level, Garage Door Opener, Concrete Driveway
- Attached garage spaces: 3
Features
- Patio & porch: Concrete
- Exterior features: Auto Sprinkler System
- Fencing: Back Yard
Lot
- Size: 9,675 Square Feet
- Features: Backs to Open Space, Level, Near Fire Station, Near Hospital, Near Schools, Near Shopping Center, HOA Required $, Landscaped
Details
- Additional structures: Storage
- Parcel number: 5333202035
Construction
Type & style
- Home type: SingleFamily
- Architectural style: Ranch
- Property subtype: Single Family Residence
Materials
- Wood Siding
- Roof: Composite Shingle
Condition
- Existing Home
- New construction: No
- Year built: 2021
Details
- Builder model: Jackson
- Builder name: Aspen View Homes
Utilities & green energy
- Water: Municipal
- Utilities for property: Natural Gas Connected
Community & HOA
Location
- Region: Colorado Springs
Financial & listing details
- Price per square foot: $173/sqft
- Tax assessed value: $540,777
- Annual tax amount: $4,351
- Date on market: 5/2/2024
- Listing terms: Cash,Conventional,FHA,VA Loan
Price history
| Date | Event | Price |
|---|---|---|
| 4/29/2024 | Sold | $590,000+2.6%$173/sqft |
Source:  elevateMLS #3739190 Report a problem elevateMLS #3739190 Report a problem | ||
| 2/29/2024 | Listed for sale | $575,000+17.3%$168/sqft |
Source: elevateMLS #3739190 Report a problem | ||
| 9/30/2021 | Sold | $490,065$143/sqft |
Source: Public Record Report a problem | ||
Public tax history
| Year | Property taxes | Tax assessment |
|---|---|---|
| 2024 | $4,480 +3% | $36,230 |
| 2023 | $4,352 +128.4% | $36,230 +8.6% |
| 2022 | $1,905 | $33,360 +126.9% |
| 2021 | -- | $14,700 +74.8% |
| 2020 | $1,096 +318.4% | $8,410 +316.3% |
| 2019 | $262 | $2,020 |
Find assessor info on the county website
Neighborhood: Falcon
Nearby homes
- $550,2005 bd3 ba3.2k sqft3231 Namib Dr, Colorado Springs, CO 80939Off Market

- $509,0004 bd3 ba2.2k sqft3211 Namib Dr, Colorado Springs, CO 80939Off Market
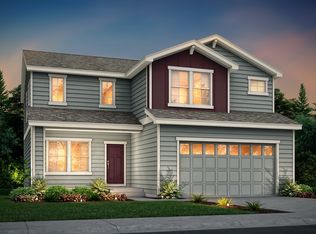
- $458,6004 bd3 ba1.4k sqft3241 Namib Dr, Colorado Springs, CO 80939Off Market
- $449,7004 bd2 ba2k sqft3201 Namib Dr, Colorado Springs, CO 80939Off Market
- $436,7004 bd2 ba1.9k sqft3251 Namib Dr, Colorado Springs, CO 80939Off Market
- $451,3003 bd2 ba1.6k sqft3191 Namib Dr, Colorado Springs, CO 80939Off Market
- $425,1002 bd2 ba1.6k sqft3212 Namib Dr, Colorado Springs, CO 80939Off Market
- $497,7005 bd3 ba1.6k sqft3261 Namib Dr, Colorado Springs, CO 80939Off Market
Nearby schools
GreatSchools rating
- 5/10Evans Elementary SchoolGrades: PK-5Distance: 1.7 mi
- 6/10Horizon Middle SchoolGrades: 6-8Distance: 1.8 mi
- 5/10Sand Creek High SchoolGrades: 9-12Distance: 1.1 mi
Schools provided by the listing agent
- District: Falcon-49
Source: elevateMLS. This data may not be complete. We recommend contacting the local school district to confirm school assignments for this home.
Get a cash offer in 3 minutes
Find out how much your home could sell for in as little as 3 minutes with a no-obligation cash offer.
Estimated market value
$591,200
Get a cash offer in 3 minutes
Find out how much your home could sell for in as little as 3 minutes with a no-obligation cash offer.
Estimated market value
$591,200
- Colorado
- El Paso County
- Colorado Springs
- 80939
- Falcon
- 3221 Namib Dr
Nearby cities
Nearby neighborhoods
- Briargate Real estate
- Central Colorado Springs Real estate
- Cimarron Hills Real estate
- East Colorado Springs Real estate
- Northeast Colorado Springs Real estate
- Northwest Colorado Springs Real estate
- Old Colorado City Real estate
- Powers Real estate
- Southeast Colorado Springs Real estate
- Southwest Colorado Springs Real estate
Nearby zip codes
Other Colorado Springs Topics
- Apartments for Rent in 80939
- Houses for Sale in 80939
- Houses for Rent in 80939
- 80939 Real Estate
- Colorado Springs Condos
- Houses for Sale in Colorado Springs
- Newest Listings in Colorado Springs
- Colorado Springs Home Values
- Colorado Springs Real Estate Agents
- Colorado Springs Refinance
- Colorado Springs Mortgage Rates
