This turnkey Cape Cod-style single-family residence features 4 bedrooms and 2 bathrooms, designed with elegance and practicality in mind. The kitchen is equipped with granite counters and self-closing cabinet doors, creating a perfect cooking and dining experience. Recessed lighting and tile flooring enhance the home's modern aesthetic, while the fireplace in the living room adds a touch of warmth.
Step outside to enjoy the in-ground pool and heated spa. The open patio offers a wonderful space for hosting gatherings or enjoying quiet evenings. The property includes two garage spaces, RV access/parking, and RV hook-ups, providing plenty of room for vehicles and recreational equipment. With electric cooling and central electric heating, comfort is guaranteed year-round. This home is ready for you to move in and start living your dream lifestyle.
Sold for $980,888
Listed by: The Keystone Team • Cyrus Mohseni • Contact: 562-501-4450
Bought with: RE/MAX 2000 REALTY
Tax assessed value
$980,888
3221 Newbolt Cir, Hacienda Heights, CA 91745
4beds
1,615sqft
Single Family Residence
Built in 1974
0.49 Acres Lot
$1,139,600 Zestimate®
$607/sqft
$4,124 Estimated rent
Home value
$1,139,600
$1.08M - $1.21M
$4,124/mo
Zestimate® history
Owner options
List your home for rent
$4,124/mo
Rent Zestimate®
Find your next renter with Zillow Rental Manager. Plus, with online applications, you can quickly screen prospective tenants – for free.
$4,124/mo
Rent Zestimate®
Refinance and save
$6,300/mo
Est. payment
Refinancing to a lower rate could help reduce your monthly payments and save thousands over the life of the loan.
$6,300/mo
Est. payment
Explore your selling options
Work with a Zillow partner agent
Leverage their expertise and Zillow's premium Showcase listings to get your home seen by more buyers.
Get startedList with your own agent
Get your home in front of millions of buyers by listing it on Zillow.
Learn how to do itSell it yourself
Take full control of how buyers see your home on Zillow by listing For Sale by Owner (FSBO).
List your homeWhat's special
Zillow last checked:
Listing updated:
Listed by:
Cyrus Mohseni DRE #02024260 562-501-4450,
The Keystone Team
Bought with:
SOFIA CHANG, DRE #01970087
RE/MAX 2000 REALTY
Source: CRMLS,MLS#: PW24147634 Originating MLS: California Regional MLS
Originating MLS: California Regional MLSFacts & features
Interior
Bedrooms & bathrooms
- Bedrooms: 4
- Bathrooms: 2
- Full bathrooms: 2
- Main level bathrooms: 3
- Main level bedrooms: 1
Rooms
- Room types: Attic, Bedroom, Entry/Foyer, Kitchen, Living Room, Primary Bathroom, Primary Bedroom
Primary bedroom
- Features: Main Level Primary
Bedroom
- Features: All Bedrooms Down
Bedroom
- Features: Bedroom on Main Level
Bathroom
- Features: Bathtub, Dual Sinks, Linen Closet, Stone Counters, Remodeled, Separate Shower, Tub Shower
Kitchen
- Features: Granite Counters, Kitchen Island, Pots & Pan Drawers, Remodeled, Updated Kitchen
Heating
- Central, Electric
Cooling
- Electric, Attic Fan
Appliances
- Included: Built-In Range, Dishwasher, Electric Cooktop, Electric Oven, Electric Range, Electric Water Heater, Disposal, Gas Water Heater, High Efficiency Water Heater, Tankless Water Heater, Vented Exhaust Fan, Water To Refrigerator
- Laundry: Electric Dryer Hookup, Gas Dryer Hookup
Features
- Built-in Features, Block Walls, Ceiling Fan(s), Eat-in Kitchen, Granite Counters, Pantry, Pull Down Attic Stairs, Recessed Lighting, Storage, All Bedrooms Down, Attic, Bedroom on Main Level, Main Level Primary
- Flooring: Tile
- Doors: Mirrored Closet Door(s), Sliding Doors
- Windows: Double Pane Windows, Insulated Windows, Screens
- Has fireplace: Yes
- Fireplace features: Gas, Living Room, Wood Burning
- Common walls with other units/homes: No Common Walls
Interior area
- Total interior livable area: 1,615 sqft
Property
Parking
- Total spaces: 2
- Parking features: Door-Multi, Driveway Down Slope From Street, Direct Access, Driveway, Garage Faces Front, Garage, Garage Door Opener, Off Street, Oversized, RV Hook-Ups, RV Access/Parking, One Space
- Attached garage spaces: 2
Accessibility
- Accessibility features: Safe Emergency Egress from Home, Grab Bars, No Stairs, Parking, Accessible Doors, Accessible Hallway(s)
Features
- Levels: One
- Stories: 1
- Entry location: Front Door
- Patio & porch: Concrete, Covered, Open, Patio, Tile
- Has private pool: Yes
- Pool features: Diving Board, Fenced, Filtered, Gas Heat, Heated, In Ground, Permits, Private, Tile
- Has spa: Yes
- Spa features: Gunite, Heated, In Ground, Permits, Private
- Fencing: Excellent Condition
- Has view: Yes
- View description: Neighborhood
Lot
- Size: 0.49 Acres
- Features: 0-1 Unit/Acre, Back Yard, Cul-De-Sac, Sloped Down, Sprinklers In Front, Lawn, Sprinkler System, Street Level
Details
- Additional structures: Storage
- Parcel number: 8290026004
- Zoning: LCRA10000*
- Special conditions: Standard
Construction
Type & style
- Home type: SingleFamily
- Architectural style: Cape Cod
- Property subtype: Single Family Residence
Materials
- Drywall, Ducts Professionally Air-Sealed, Stucco
- Foundation: Permanent
- Roof: Asphalt
Condition
- Turnkey
- New construction: No
- Year built: 1974
Utilities & green energy
- Electric: Electricity - On Property, 220 Volts in Garage, 220 Volts in Kitchen, 220 Volts in Laundry, 220 Volts For Spa, 220 Volts in Workshop
- Sewer: Public Sewer
- Water: Public
- Utilities for property: Cable Available, Electricity Available, Electricity Connected, Phone Available, Sewer Connected, Underground Utilities, Water Available, Water Connected
Community & HOA
Community
- Features: Gutter(s), Street Lights, Sidewalks
- Security: Smoke Detector(s)
Location
- Region: Hacienda Heights
Financial & listing details
- Price per square foot: $607/sqft
- Tax assessed value: $980,888
- Annual tax amount: $12,408
- Date on market: 7/26/2024
- Cumulative days on market: 13 days
- Listing terms: Cash,Conventional,FHA,VA Loan
- Road surface type: Paved
Price history
| Date | Event | Price |
|---|---|---|
| 9/3/2024 | Sold | $980,888+0.1%$607/sqft |
Source:  CRMLS #PW24147634 Report a problem CRMLS #PW24147634 Report a problem | ||
| 8/9/2024 | Contingent | $980,000+3.2%$607/sqft |
Source: CRMLS #PW24147634 Report a problem | ||
| 7/26/2024 | Listed for sale | $950,000$588/sqft |
Source: CRMLS #PW24147634 Report a problem | ||
Public tax history
| Year | Property taxes | Tax assessment |
|---|---|---|
| 2025 | $12,408 +424% | $980,888 +591.5% |
| 2024 | $2,368 +6.7% | $141,843 +2% |
| 2023 | $2,220 +2.7% | $139,062 +2% |
| 2022 | $2,161 +2% | $136,336 +2% |
| 2021 | $2,118 +1.2% | $133,664 +1% |
| 2020 | $2,093 | $132,294 +2% |
| 2019 | $2,093 +10.7% | $129,701 +2% |
| 2018 | $1,891 | $127,159 +2% |
| 2017 | $1,891 +2.2% | $124,666 +2% |
| 2016 | $1,850 +5.9% | $122,222 +1.5% |
| 2015 | $1,746 +2.5% | $120,387 +2% |
| 2014 | $1,703 | $118,029 +2.5% |
| 2012 | -- | $115,194 +2% |
| 2011 | -- | $112,936 +0.8% |
| 2010 | -- | $112,092 -0.2% |
| 2009 | -- | $112,359 +2% |
| 2008 | -- | $110,157 +2% |
| 2007 | -- | $107,998 +2% |
| 2006 | -- | $105,881 |
| 2005 | -- | $105,881 +4% |
| 2004 | -- | $101,771 +1.9% |
| 2003 | -- | $99,907 +16.2% |
| 2002 | -- | $85,949 +4% |
| 2000 | -- | $82,614 |
Find assessor info on the county website
Neighborhood: 91745
Nearby homes
- $976,7003 bd2 ba2.1k sqft3211 Newbolt Cir, Hacienda Heights, CA 91745Off Market
- $1,190,7004 bd2 ba2.4k sqft3222 La Plata Ave, Hacienda Heights, CA 91745Off Market
- $1,033,0004 bd3 ba1.9k sqft3220 Newbolt Cir, Hacienda Heights, CA 91745Off Market
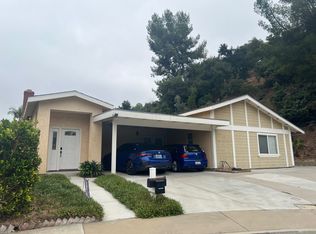
- $935,6004 bd2 ba1.6k sqft3212 La Plata Ave, Hacienda Heights, CA 91745Off Market
- $959,8004 bd2 ba1.6k sqft3203 Newbolt Cir, Hacienda Heights, CA 91745Off Market
- $901,3004 bd2 ba1.6k sqft3210 Newbolt Cir, Hacienda Heights, CA 91745Off Market
- $1,146,2005 bd3 ba2.7k sqft3204 La Plata Ave, Hacienda Heights, CA 91745Off Market
- $983,1004 bd3 ba2.4k sqft3327 Garden Terrace Ln, Hacienda Heights, CA 91745Off Market
Nearby schools
GreatSchools rating
- 7/10Los Molinos Elementary SchoolGrades: K-5Distance: 0.2 mi
- 5/10Newton Middle SchoolGrades: 6-8Distance: 1.1 mi
- 6/10Los Altos High SchoolGrades: 9-12Distance: 1.9 mi
Get a cash offer in 3 minutes
Find out how much your home could sell for in as little as 3 minutes with a no-obligation cash offer.
Estimated market value
$1,139,600
Get a cash offer in 3 minutes
Find out how much your home could sell for in as little as 3 minutes with a no-obligation cash offer.
Estimated market value
$1,139,600
- California
- Los Angeles County
- Hacienda Heights
- 91745
- 3221 Newbolt Cir
Nearby cities
Nearby zip codes
Other Hacienda Heights Topics
- Apartments for Rent in 91745
- Houses for Sale in 91745
- Houses for Rent in 91745
- 91745 Real Estate
- Hacienda Heights Condos
- Houses for Sale in Hacienda Heights
- Newest Listings in Hacienda Heights
- Hacienda Heights Home Values
- Hacienda Heights Real Estate Agents
- Hacienda Heights Refinance
- Hacienda Heights Mortgage Rates
