This property truly has it all! Looking for a home that checks every box? This grand two-story estate sits on 5 ACRES along a PAVED road in a highly sought after neighborhood close to downtown DeLand. A 30'x100' METAL WORKSHOP (built in 2022) - perfect for a home business, hobby cars, or storage. A 13'x34' heated/cooled saltwater POOL with sun shelf and screen enclosure also added in 2022. New roof in 2021, new hot water heater in 2023, new dishwasher in 2022, new refrigerator in 2024, and washer and dryer in 2024. This stunning house has 5 bedrooms and 3 bathrooms with soaring ceilings and spacious rooms. The kitchen with wood cabinets, granite countertops and stainless appliances is open to the great room and adjacent to the covered and screened paver pool deck. Additionally, there is a 2-car garage that is currently being used for a home gym, a study, and a separate dining room. Horses and cows are welcome on this five gently rolling acres of cleared pasture with large oaks and green grass. The metal workshop is equipped with 2 lifts, air compressor, 5 roll up doors and a fenced 50x100 yard. This property delivers the rare combination of land, luxury, and lifestyle.
Sold for $990,000
$990,000
3221 Oaklea Dr, Deland, FL 32720
5beds
2,665sqft
Single Family Residence
Built in 2003
5 Acres Lot
$1,000,700 Zestimate®
$371/sqft
$3,686 Estimated rent
Home value
$1,000,700
$911,000 - $1.10M
$3,686/mo
Zestimate® history
Owner options
List your home for rent
$3,686/mo
Rent Zestimate®
Find your next renter with Zillow Rental Manager. Plus, with online applications, you can quickly screen prospective tenants – for free.
$3,686/mo
Rent Zestimate®
Refinance and save
$6,710/mo
Est. payment
Refinancing to a lower rate could help reduce your monthly payments and save thousands over the life of the loan.
$6,710/mo
Est. payment
Explore your selling options
Work with a Zillow partner agent
Leverage their expertise and Zillow's premium Showcase listings to get your home seen by more buyers.
Get startedList with your own agent
Get your home in front of millions of buyers by listing it on Zillow.
Learn how to do itSell it yourself
Take full control of how buyers see your home on Zillow by listing For Sale by Owner (FSBO).
List your homeWhat's special
Metal workshopCleared pastureGranite countertopsPaved roadLarge oaksSoaring ceilingsWood cabinets
Zillow last checked:
Listing updated:
Listed by:
Jodie Stratton 386-566-1237,
COASTAL AND COUNTRY PROPERTIES 386-410-2910
Bought with:
Non-Member Agent
STELLAR NON-MEMBER OFFICE
Source: Stellar MLS,MLS#: NS1086092 Originating MLS: New Smyrna Beach Board of Realtors
Originating MLS: New Smyrna Beach Board of Realtors
Facts & features
Interior
Bedrooms & bathrooms
- Bedrooms: 5
- Bathrooms: 3
- Full bathrooms: 3
Rooms
- Room types: Den/Library/Office, Dining Room, Great Room, Utility Room
Primary bedroom
- Features: Ceiling Fan(s), Walk-In Closet(s)
- Level: Second
- Area: 234 Square Feet
- Dimensions: 13x18
Bedroom 2
- Features: Built-in Closet
- Level: Second
- Area: 121 Square Feet
- Dimensions: 11x11
Bedroom 3
- Features: Built-in Closet
- Level: Second
- Area: 144 Square Feet
- Dimensions: 12x12
Bedroom 4
- Features: Built-in Closet
- Level: Second
- Area: 132 Square Feet
- Dimensions: 11x12
Bedroom 5
- Features: Built-in Closet
- Level: First
- Area: 110 Square Feet
- Dimensions: 11x10
Balcony porch lanai
- Features: No Closet
- Level: First
- Area: 276 Square Feet
- Dimensions: 12x23
Den
- Level: First
- Area: 121 Square Feet
- Dimensions: 11x11
Great room
- Features: No Closet
- Level: First
- Area: 306 Square Feet
- Dimensions: 17x18
Kitchen
- Features: Pantry
- Level: First
- Area: 100 Square Feet
- Dimensions: 10x10
Heating
- Central
Cooling
- Central Air
Appliances
- Included: Oven, Cooktop, Dishwasher, Dryer, Electric Water Heater, Microwave, Range, Washer
- Laundry: Inside, Laundry Room
Features
- Built-in Features, Cathedral Ceiling(s), Ceiling Fan(s), Eating Space In Kitchen, High Ceilings, Kitchen/Family Room Combo, Open Floorplan, PrimaryBedroom Upstairs, Solid Surface Counters, Solid Wood Cabinets, Split Bedroom, Tray Ceiling(s), Walk-In Closet(s)
- Flooring: Carpet, Tile
- Doors: Outdoor Kitchen
- Windows: Blinds
- Has fireplace: No
Interior area
- Total structure area: 3,704
- Total interior livable area: 2,665 sqft
Property
Parking
- Total spaces: 2
- Parking features: Boat, Driveway, Garage Door Opener, Garage Faces Side, RV Access/Parking
- Attached garage spaces: 2
- Has uncovered spaces: Yes
Features
- Levels: Two
- Stories: 2
- Patio & porch: Covered, Front Porch, Rear Porch, Screened
- Exterior features: Irrigation System, Outdoor Kitchen, Private Mailbox, Sidewalk, Storage
- Has private pool: Yes
- Pool features: Gunite, Heated, In Ground, Salt Water, Screen Enclosure
- Has view: Yes
- View description: Pool
Lot
- Size: 5 Acres
- Features: Cleared, Cul-De-Sac, Farm, In County, Landscaped, Pasture, Rolling Slope, Sidewalk, Street Dead-End, Zoned for Horses
- Residential vegetation: Oak Trees
Details
- Additional structures: Barn(s), Storage, Workshop
- Parcel number: 603909000195
- Zoning: A-2
- Special conditions: None
Construction
Type & style
- Home type: SingleFamily
- Property subtype: Single Family Residence
Materials
- Block, Stucco
- Foundation: Slab
- Roof: Shingle
Condition
- New construction: No
- Year built: 2003
Utilities & green energy
- Sewer: Septic Tank
- Water: None
- Utilities for property: Cable Connected, Electricity Connected, Water Connected
Community & HOA
Community
- Pet fee: $0 monthly
- Subdivision: NEFF ESTATE
HOA
- Has HOA: No
Location
- Region: Deland
Financial & listing details
- Price per square foot: $371/sqft
- Tax assessed value: $652,378
- Annual tax amount: $8,780
- Date on market: 9/26/2025
- Cumulative days on market: 7 days
- Listing terms: Cash,Conventional,FHA,VA Loan
- Ownership: Fee Simple
- Total actual rent: 0
- Electric utility on property: Yes
- Road surface type: Paved, Asphalt
Price history
| Date | Event | Price |
|---|---|---|
| 11/7/2025 | Sold | $990,000-1%$371/sqft |
Source:  Stellar MLS #NS1086092 Report a problem Stellar MLS #NS1086092 Report a problem | ||
| 10/4/2025 | Pending sale | $999,999$375/sqft |
Source: Stellar MLS #NS1086092 Report a problem | ||
| 9/26/2025 | Listed for sale | $999,999+50.4%$375/sqft |
Source: Stellar MLS #NS1086092 Report a problem | ||
| 6/10/2022 | Sold | $665,000$250/sqft |
Source: Public Record Report a problem | ||
| 5/2/2022 | Pending sale | $665,000$250/sqft |
Source:  NextHome #O6021212 Report a problem NextHome #O6021212 Report a problem | ||
| 4/29/2022 | Listed for sale | $665,000+72.7%$250/sqft |
Source: Stellar MLS #O6021212 Report a problem | ||
| 11/2/2016 | Listing removed | $385,000$144/sqft |
Source: CENTURY 21 Choice Properties #V4712028 Report a problem | ||
| 5/2/2016 | Listed for sale | $385,000-3.7%$144/sqft |
Source: CENTURY 21 CHOICE PROPERTIES #V4712028 Report a problem | ||
| 10/4/2015 | Listing removed | $399,900$150/sqft |
Source: TOTAL REALTY CORP #V4705028 Report a problem | ||
| 7/7/2015 | Price change | $399,900-5.9%$150/sqft |
Source: TOTAL REALTY CORP #V4705028 Report a problem | ||
| 4/3/2015 | Listed for sale | $425,000+6.5%$159/sqft |
Source: TOTAL REALTY CORP #V4705028 Report a problem | ||
| 8/20/2014 | Listing removed | $399,000$150/sqft |
Source: Listhub #557931 Report a problem | ||
| 4/24/2014 | Listed for sale | $399,000+470%$150/sqft |
Source: Listhub #557931 Report a problem | ||
| 8/23/2001 | Sold | $70,000+34.6%$26/sqft |
Source: Public Record Report a problem | ||
| 9/10/1999 | Sold | $52,000$20/sqft |
Source: Public Record Report a problem | ||
Public tax history
| Year | Property taxes | Tax assessment |
|---|---|---|
| 2025 | $8,899 +1.4% | $652,378 +26% |
| 2024 | $8,780 +15% | $517,779 +14.8% |
| 2023 | $7,632 +73.4% | $450,996 +69.5% |
| 2022 | $4,402 | $266,152 +3% |
| 2021 | -- | $258,400 +1.4% |
| 2020 | $4,515 | $254,832 +2.3% |
| 2019 | $4,515 -3.4% | $249,103 +1.9% |
| 2018 | $4,675 -0.1% | $244,458 +2.1% |
| 2017 | $4,678 -0.6% | $239,430 +2.1% |
| 2016 | $4,708 +4.5% | $234,505 +0.7% |
| 2015 | $4,506 -1% | $232,875 +0.8% |
| 2014 | $4,553 | $231,027 +1.5% |
| 2013 | -- | $227,613 -13.7% |
| 2012 | -- | $263,696 +3% |
| 2011 | -- | $256,016 +1.5% |
| 2010 | -- | $252,233 -1.1% |
| 2009 | -- | $254,956 +3.1% |
| 2007 | -- | $247,283 +1.1% |
| 2006 | -- | $244,527 +6.1% |
| 2005 | -- | $230,490 +3% |
| 2004 | -- | $223,777 +231.5% |
| 2003 | -- | $67,500 +18.4% |
| 2002 | -- | $57,000 +42.5% |
| 2001 | -- | $40,000 |
| 2000 | -- | $40,000 |
Find assessor info on the county website
Neighborhood: 32720
Nearby homes
- $905,7003 bd3 ba3.1k sqft3241 Oaklea Dr, Deland, FL 32720Off Market
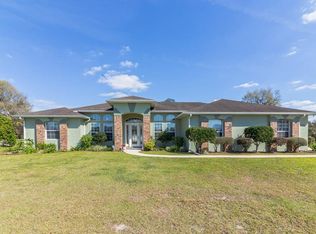
- $735,4003 bd2 ba2.5k sqft3210 Oaklea Dr, Deland, FL 32720Off Market
- $575,0003 bd2 ba1.6k sqft3200 Oak Arbor Ct, Deland, FL 32720Off Market
- $613,9004 bd4 ba3.4k sqft3201 Oaklea Dr, Deland, FL 32720Off Market
- $550,0004 bd2 ba1.9k sqft3220 Oaklea Dr, Deland, FL 32720Sold
- $310,8002 bd3 ba1.6k sqft1308 Holly Dr, Deland, FL 32720Off Market
- $299,4003 bd2 ba1.6k sqft1324 Holly Dr, Deland, FL 32720Off Market
- $630,8003 bd2 ba1.6k sqft3200 Oaklea Dr, Deland, FL 32720Off Market
Nearby schools
GreatSchools rating
- 7/10Citrus Grove ElementaryGrades: K-5Distance: 2.8 mi
- 5/10Southwestern Middle SchoolGrades: 6-8Distance: 5.2 mi
- 6/10Deland High SchoolGrades: PK,9-12Distance: 4.2 mi
Schools provided by the listing agent
- Elementary: Citrus Grove Elementary
- Middle: Southwestern Middle
- High: Deland High
Source: Stellar MLS. This data may not be complete. We recommend contacting the local school district to confirm school assignments for this home.
Get a cash offer in 3 minutes
Find out how much your home could sell for in as little as 3 minutes with a no-obligation cash offer.
Estimated market value
$1,000,700
Get a cash offer in 3 minutes
Find out how much your home could sell for in as little as 3 minutes with a no-obligation cash offer.
Estimated market value
$1,000,700
- Florida
- Volusia County
- Deland
- 32720
- 3221 Oaklea Dr
Nearby cities
Nearby zip codes
Other Deland Topics
