Under contract-accepting backup offers. Welcome to this beautifully maintained 3-bedroom, 2.5-bath townhome offering 1,707 square feet of comfortable living space in the heart of Brandon! Designed with both functionality and style in mind, this home features a spacious open-concept layout that’s perfect for everyday living and entertaining. The well-appointed kitchen flows seamlessly into the living and dining areas, while the generous primary suite provides a relaxing retreat with ample closet space and an en-suite bath. Two additional bedrooms offer flexibility for family, guests, or a home office. Ideally located near shopping, dining, parks, and major commuter routes, this home also falls within the boundaries of highly rated A+ schools, making it an excellent choice for families seeking top educational opportunities. Enjoy the convenience of low-maintenance townhome living with no community pool or clubhouse to maintain. Whether you’re a first-time homebuyer, downsizing, or looking for a smart investment, this move-in-ready home is one you won’t want to miss. Schedule your private showing today!
Accepting backups
$265,000
3221 PLEASANT WILLOW COURT, BRANDON, FL 33511
3beds
1,707sqft
Townhouse
Built in 2021
1,899 Square Feet Lot
$-- Zestimate®
$155/sqft
$248/mo HOA
What's special
Two additional bedroomsBeautifully maintainedEn-suite bathGenerous primary suiteSpacious open-concept layoutWell-appointed kitchenAmple closet space
- 46 days
- 202
- 4
Likely to sell faster than
Zillow last checked:
Listing updated:
Listed by:
Nathaniel Tolber 614-769-1564,
KELLER WILLIAMS RLTY NEW TAMPA 813-994-4422
Source: Stellar MLS,MLS#: TB8528581 Originating MLS: Suncoast Tampa
Originating MLS: Suncoast Tampa
Facts & features
Interior
Bedrooms & bathrooms
- Bedrooms: 3
- Bathrooms: 3
- Full bathrooms: 2
- 1/2 bathrooms: 1
Primary bedroom
- Features: En Suite Bathroom, Walk-In Closet(s)
- Level: Second
- Area: 165 Square Feet
- Dimensions: 15x11
Kitchen
- Features: Kitchen Island
- Level: First
- Area: 140 Square Feet
- Dimensions: 10x14
Living room
- Features: Coat Closet
- Level: First
- Area: 110 Square Feet
- Dimensions: 11x10
Heating
- Electric
Cooling
- Central Air
Appliances
- Included: Dishwasher, Disposal, Dryer, Electric Water Heater, Microwave, Range, Washer
- Laundry: Inside, Laundry Closet
Features
- Ceiling Fan(s), Kitchen/Family Room Combo, Open Floorplan
- Flooring: Carpet, Tile
- Windows: Window Treatments
- Has fireplace: No
Interior area
- Total structure area: 1,707
- Total interior livable area: 1,707 sqft
Video & virtual tour
Property
Parking
- Total spaces: 1
- Parking features: Garage - Attached
- Attached garage spaces: 1
Features
- Levels: Two
- Stories: 2
- Patio & porch: Covered, Enclosed, Screened
- Exterior features: Lighting, Private Entrance, Sidewalk
Lot
- Size: 1,899 Square Feet
Details
- Parcel number: U013020B5S00000000042.0
- Zoning: PD
- Special conditions: None
Construction
Type & style
- Home type: Townhouse
- Property subtype: Townhouse
Materials
- Block
- Foundation: Slab
- Roof: Shingle
Condition
- Completed
- New construction: No
- Year built: 2021
Details
- Builder model: Glen
- Builder name: DR Horton
Utilities & green energy
- Sewer: Public Sewer
- Water: Public
- Utilities for property: Cable Available, Electricity Available, Sewer Connected, Water Available
Community & HOA
Community
- Features: Community Mailbox, None
- Pet fee: $0 monthly
- Subdivision: DISTRICT/BLOOMINGDALE
HOA
- Has HOA: Yes
- Amenities included: Gated
- Services included: Cable TV, Internet, Maintenance Structure, Maintenance Grounds, Private Road, Water
- HOA fee: $248 monthly
- HOA name: The District/ Marvion Harris
- HOA phone: 813-349-6552
Location
- Region: Brandon
Financial & listing details
- Price per square foot: $155/sqft
- Tax assessed value: $243,014
- Annual tax amount: $4,319
- Date on market: 7/20/2026
- Cumulative days on market: 47 days
- Listing terms: Cash,Conventional,FHA,VA Loan
- Ownership: Fee Simple
- Total actual rent: 0
- Electric utility on property: Yes
- Road surface type: Concrete
Estimated market value
Not available
Estimated sales range
Not available
Not available
Price history
| Date | Event | Price |
|---|---|---|
| 7/20/2026 | Listed for sale | $265,000+16.7%$155/sqft |
Source:  Stellar MLS #TB8528581 Report a problem Stellar MLS #TB8528581 Report a problem | ||
| 5/11/2021 | Listing removed | -- |
Source: Stellar MLS #T3253811 Report a problem | ||
| 4/15/2021 | Sold | $226,990-0.4%$133/sqft |
Source: Agent Provided Report a problem | ||
| 9/21/2020 | Pending sale | $227,990$134/sqft |
Source: D.R. Horton - Tampa Florida Report a problem | ||
| 8/26/2020 | Price change | $227,990+0.4%$134/sqft |
Source: D.R. Horton - Tampa Florida Report a problem | ||
| 8/22/2020 | Pending sale | $226,990$133/sqft |
Source: D.R. Horton - Tampa Florida Report a problem | ||
| 8/9/2020 | Price change | $226,990+0.4%$133/sqft |
Source: D.R. Horton - Tampa Florida Report a problem | ||
| 7/22/2020 | Listed for sale | $225,990$132/sqft |
Source: D.R. Horton - Tampa Florida Report a problem | ||
Public tax history
| Year | Property taxes | Tax assessment |
|---|---|---|
| 2025 | $4,319 +8.5% | $239,397 +2.9% |
| 2024 | $3,980 +3.9% | $232,650 +3% |
| 2023 | $3,832 +4.9% | $225,874 +3% |
| 2022 | $3,653 +284.8% | $219,295 +1727.5% |
| 2021 | $949 +143.9% | $12,000 |
| 2020 | $389 -0.6% | $12,000 |
| 2019 | $391 | $12,000 |
Find assessor info on the county website
Monthly payment
Est. payment
Payment breakdown
Explore the cost of this home by adjusting the details. Changes won't be saved.Climate risks
Neighborhood: 33511
Nearby schools
Schools provided by the listing agent
- Elementary: Booker T. Washington-HB
- Middle: Burns-HB
- High: Bloomingdale-HB
Source: Stellar MLS. This data may not be complete. We recommend contacting the local school district to confirm school assignments for this home.
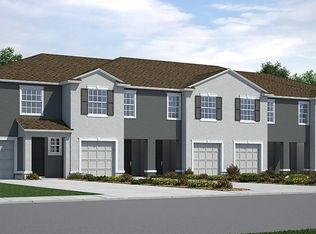
- $279,1003 bd3 ba1.6k sqft3223 Pleasant Willow Ct, Brandon, FL 33511Off Market

- $281,7003 bd3 ba1.6k sqft3219 Pleasant Willow Ct, Brandon, FL 33511Off Market
- $284,0003 bd2 ba1.7k sqft3225 Pleasant Willow Ct, Brandon, FL 33511Off Market

- $286,5003 bd3 ba1.7k sqft3217 Pleasant Willow Ct, Brandon, FL 33511Off Market
Similar homes
- $294,0003 bd3 ba1.7k sqft3313 PLEASANT WILLOW COURT, BRANDON, FL 33511For Sale
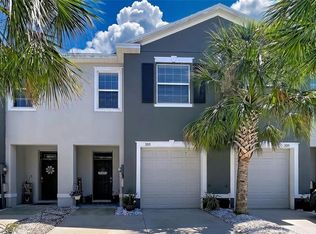
 MLS ID #TB8499554, Karyn Scech, YELLOWFIN REALTY. Stellar MLS
 - $230,0003 bd3 ba1.4k sqft772 SPRING FLOWERS TRAIL, BRANDON, FL 33511For Sale
 MLS ID #TB8515455, Wayne Gabriel, RE/MAX PREMIER GROUP. Stellar MLS
 - $282,0004 bd4 ba2k sqft2426 MIDDLETON GROVE DRIVE, BRANDON, FL 33511For Sale
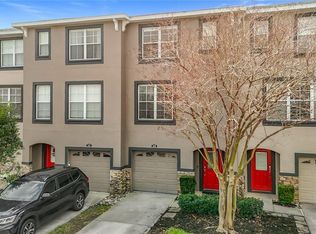 MLS ID #TB8464949, Todd Bennett, FLORIDA EXECUTIVE REALTY. Stellar MLS
 - $280,0003 bd3 ba1.6k sqft9649 TOCOBAGA PLACE, RIVERVIEW, FL 33578For Sale
 MLS ID #TB8539477, Megan Jordan, BAY TO BAY BROKERAGE. Stellar MLS
 - $275,0003 bd3 ba1.6k sqft7627 FRENCH MARIGOLD AVENUE, TAMPA, FL 33619For SaleMLS ID #TB8531370, Christian Tateo, HORIZONS BY THE SEA, INC. Stellar MLS
- $259,0003 bd3 ba1.4k sqft6710 HOLLY HEATH DRIVE, RIVERVIEW, FL 33578For SaleMLS ID #TB8533868, Susan Vaughn, COASTAL PROPERTIES GROUP INTERNATIONAL. Stellar MLS
- $275,0003 bd3 ba1.8k sqft5017 WHITE SANDERLING COURT, TAMPA, FL 33619For SaleMLS ID #TB8514465, Katrina Madewell, REAL BROKER, LLC. Stellar MLS
- $249,9003 bd3 ba1.9k sqft10676 LAKE MONTAUK DRIVE, RIVERVIEW, FL 33578For SaleMLS ID #TB8531171, Rob Van Stronder, KEY LIME REAL ESTATE INC. Stellar MLS
- $264,0002 bd3 ba1.5k sqft(Undisclosed Address), TAMPA, FL 33619For SaleMLS ID #TB8502078, Lena Tan, BHHS FLORIDA PROPERTIES GROUP. Stellar MLS
- $378,5003 bd2 ba1.7k sqft503 RAPID FALLS DR, BRANDON, FL 33511For SaleMLS ID #TB8531809, Javy Torres, IMPACT REALTY TAMPA BAY. Stellar MLS
- $250,0003 bd3 ba1.7k sqft9706 PEMBROOKE PINES DRIVE, SUN CITY CENTER, FL 33573For SaleMLS ID #TB8542867, Tina Shank, WIKLE INCORPORATED. Stellar MLS
- $255,0003 bd3 ba1.8k sqft15548 FLORENCE HOLLOW PLACE, SUN CITY CENTER, FL 33573For SaleMLS ID #TB8541288, Tatyana Myers, EXP REALTY LLC. Stellar MLS
- $309,9003 bd3 ba1.8k sqft9154 HILLCROFT DRIVE, RIVERVIEW, FL 33578For SaleMLS ID #TB8521266, Amanda Aldis, PRISTINE BAY REAL ESTATE SERVICES. Stellar MLS
- $242,5003 bd3 ba1.5k sqft10942 VERAWOOD DRIVE, RIVERVIEW, FL 33579For SaleMLS ID #TB8515857, Jennifer Fieo, RE/MAX REALTY UNLIMITED. Stellar MLS
- $249,0003 bd3 ba1.6k sqft6252 CAMINO DRIVE, APOLLO BEACH, FL 33572For SaleMLS ID #TB8535401, Kelley Sempert, COMPASS FLORIDA LLC. Stellar MLS
- $250,0002 bd3 ba1.3k sqft6322 TORRINGTON CIRCLE, LAKELAND, FL 33811For SaleMLS ID #TB8543568, Ana Alejo, SOUTHERN PINE REALTY GROUP, LLC. Stellar MLS
- $335,5003 bd2 ba1.6k sqft13311 HOLLOWBEND LANE, RIVERVIEW, FL 33569For SaleMLS ID #TB8536847, Trish Carter, CARTER COMPANY REALTORS. Stellar MLS
- $264,9993 bd2 ba1.4k sqft17054 YELLOW PINE STREET, WIMAUMA, FL 33598For SaleMLS ID #A4701587, Jennifer Kenna, EXP REALTY, LLC. Stellar MLS
- $190,0002 bd3 ba1k sqft6236 OSPREY LAKE CIRCLE, RIVERVIEW, FL 33578For SaleMLS ID #TB8519320, Zulma Machain, MARK SPAIN REAL ESTATE. Stellar MLS
