The opportunity of a lifetime awaits! Forest Lakes! Live in one of the most desirable neighborhoods in Albemarle County with a Charlottesville mailing address and fantastic amenities. The private backyard is adjacent to a stream and Baker Butler Elementary property where trails have been made for walking to school. The basement is set up for an in-law suite with a kitchenette, wet bar, full bathroom, 2nd laundry area, living room, 2nd fireplace, and what could be a 5th bedroom. The 2 car garage opens to the mud-laundry room, then kitchen, for convenient grocery haul-in. The open foyer has a grand cathedral ceiling. Formal dining room, study-office, large kitchen, breakfast room, living room, and laundry mudroom, all on the main level just off the garage. The 2nd story has 4 bedrooms and 2 full bathrooms. The ensuite primary bedroom has a walk-in closet that also leads to a great stand-up walk-in attic.
Closed
$705,000
3221 Poplar Ridge Rd, Charlottesville, VA 22911
5beds
3,528sqft
Single Family Residence
Built in 1991
0.59 Acres Lot
$749,000 Zestimate®
$200/sqft
$3,826 Estimated rent
Home value
$749,000
$712,000 - $786,000
$3,826/mo
Zestimate® history
Owner options
List your home for rent
$3,826/mo
Rent Zestimate®
Find your next renter with Zillow Rental Manager. Plus, with online applications, you can quickly screen prospective tenants – for free.
$3,826/mo
Rent Zestimate®
Refinance and save
$4,733/mo
Est. payment
Refinancing to a lower rate could help reduce your monthly payments and save thousands over the life of the loan.
$4,733/mo
Est. payment
Explore your selling options
Work with a Zillow partner agent
Leverage their expertise and Zillow's premium Showcase listings to get your home seen by more buyers.
Get startedList with your own agent
Get your home in front of millions of buyers by listing it on Zillow.
Learn how to do itSell it yourself
Take full control of how buyers see your home on Zillow by listing For Sale by Owner (FSBO).
List your homeWhat's special
Zillow last checked:
Listing updated:
Listed by:
CYNTHIA HASH 434-531-5351,
FIND HOMES REALTY LLC,
APRIL MARTINEZ 434-409-6779,
FIND HOMES REALTY LLC
Bought with:
LORI MEISTRELL, 0225182371
NEST REALTY GROUP
Source: CAAR,MLS#: 653811 Originating MLS: Charlottesville Area Association of Realtors
Originating MLS: Charlottesville Area Association of RealtorsFacts & features
Interior
Bedrooms & bathrooms
- Bedrooms: 5
- Bathrooms: 4
- Full bathrooms: 3
- 1/2 bathrooms: 1
- Main level bathrooms: 1
Rooms
- Room types: Bathroom, Breakfast Room/Nook, Bedroom, Den, Dining Room, Eat-in Kitchen, Family Room, Full Bath, Foyer, Half Bath, Kitchen, Laundry, Living Room, Primary Bathroom, Primary Bedroom, Mud Room, Office, Recreation, Study, Utility Room
Primary bedroom
- Level: Second
Bedroom
- Level: Second
Bedroom
- Level: Basement
Bedroom
- Level: Second
Bedroom
- Level: Second
Primary bathroom
- Level: Second
Bathroom
- Level: Second
Bathroom
- Level: Basement
Breakfast room nook
- Level: First
Den
- Level: Basement
Dining room
- Level: First
Foyer
- Level: First
Half bath
- Level: First
Kitchen
- Level: First
Laundry
- Level: First
Living room
- Level: First
Recreation
- Level: Basement
Study
- Level: First
Utility room
- Level: Basement
Heating
- Central, Electric, Heat Pump, Multi-Fuel, Natural Gas
Cooling
- Central Air, Heat Pump
Appliances
- Included: Dishwasher, ENERGY STAR Qualified Appliances, Electric Range, Disposal, Microwave, Refrigerator, Dryer, Washer
- Laundry: Washer Hookup, Dryer Hookup
Features
- Wet Bar, Central Vacuum, Double Vanity, Jetted Tub, Remodeled, Walk-In Closet(s), Breakfast Bar, Breakfast Area, Entrance Foyer, Eat-in Kitchen, Home Office, Kitchen Island, Mud Room, Recessed Lighting, Utility Room, Vaulted Ceiling(s)
- Flooring: Carpet, Hardwood, Laminate, Luxury Vinyl Plank, Wood
- Windows: Screens, Tilt-In Windows, Vinyl
- Basement: Exterior Entry,Full,Finished,Heated,Interior Entry,Walk-Out Access
- Has fireplace: Yes
- Fireplace features: Gas, Gas Log, Masonry
Interior area
- Total structure area: 4,050
- Total interior livable area: 3,528 sqft
- Finished area above ground: 2,352
- Finished area below ground: 1,176
Property
Parking
- Total spaces: 2
- Parking features: Asphalt, Attached, Electricity, Garage Faces Front, Garage, Garage Door Opener, Off Street
- Attached garage spaces: 2
Features
- Levels: Two
- Stories: 2
- Patio & porch: Deck, Front Porch, Porch, Wood
- Exterior features: Mature Trees/Landscape
- Pool features: Community, Pool, Association
- Has spa: Yes
- Has view: Yes
- View description: Residential, Trees/Woods
Lot
- Size: 0.59 Acres
- Features: Cul-De-Sac, Landscaped, Partially Cleared, Private, Secluded, Wooded
- Topography: Rolling
Details
- Parcel number: 046B3000F00700
- Zoning description: R-4 Residential
Construction
Type & style
- Home type: SingleFamily
- Architectural style: Colonial
- Property subtype: Single Family Residence
Materials
- Fiber Cement, HardiPlank Type, Stick Built
- Foundation: Brick/Mortar, Poured
- Roof: Composition,Shingle
Condition
- Updated/Remodeled
- New construction: No
- Year built: 1991
Utilities & green energy
- Electric: Underground
- Sewer: Public Sewer
- Water: Public
- Utilities for property: Cable Available, Fiber Optic Available, Natural Gas Available, High Speed Internet Available, Satellite Internet Available
Community & HOA
Community
- Features: Stream, Dock, Pool
- Security: Dead Bolt(s), Smoke Detector(s)
- Subdivision: FOREST LAKES
HOA
- Has HOA: Yes
- Amenities included: Basketball Court, Boat Dock, Clubhouse, Sport Court, Fitness Center, Picnic Area, Playground, Pool, Sports Fields, Trail(s), Water
- Services included: Common Area Maintenance, Clubhouse, Fitness Facility, Insurance, Playground, Pool(s), Reserve Fund, Tennis Courts, Trash
- HOA fee: $310 quarterly
Location
- Region: Charlottesville
Financial & listing details
- Price per square foot: $200/sqft
- Tax assessed value: $656,900
- Annual tax amount: $4,442
- Date on market: 6/7/2024
- Cumulative days on market: 3 days
Price history
| Date | Event | Price |
|---|---|---|
| 7/17/2024 | Sold | $705,000+12.4%$200/sqft |
Source:  CAAR #653811 Report a problem CAAR #653811 Report a problem | ||
| 6/11/2024 | Pending sale | $627,500$178/sqft |
Source: CAAR #653811 Report a problem | ||
| 6/8/2024 | Listed for sale | $627,500$178/sqft |
Source: CAAR #653811 Report a problem | ||
Public tax history
| Year | Property taxes | Tax assessment |
|---|---|---|
| 2025 | $5,873 +32.2% | $656,900 +26.3% |
| 2024 | $4,442 -1.1% | $520,100 -1.1% |
| 2023 | $4,490 +10.8% | $525,800 +10.8% |
| 2022 | $4,051 +2.6% | $474,400 +2.6% |
| 2021 | $3,949 +2.1% | $462,400 +2.1% |
| 2020 | $3,868 +3% | $452,900 +3% |
| 2019 | $3,755 +5.4% | $439,700 +3.5% |
| 2018 | $3,563 +108.7% | $424,700 +4.4% |
| 2017 | $1,707 -50.6% | $406,900 -1.1% |
| 2016 | $3,452 +0.9% | $411,500 -1.5% |
| 2015 | $3,423 | $417,900 -1.9% |
| 2014 | -- | $426,200 +4.9% |
| 2013 | -- | $406,100 -0.8% |
| 2012 | -- | $409,300 -0.8% |
| 2011 | -- | $412,600 -0.8% |
| 2010 | -- | $415,800 -3.7% |
| 2009 | -- | $431,700 -6% |
| 2008 | -- | $459,300 +0.1% |
| 2007 | -- | $459,000 +12.1% |
| 2006 | -- | $409,300 |
| 2005 | -- | $409,300 +28.1% |
| 2004 | -- | $319,500 +7.3% |
| 2003 | -- | $297,800 +13.9% |
| 2002 | -- | $261,400 |
| 2001 | -- | $261,400 |
Find assessor info on the county website
Neighborhood: 22911
Nearby homes
- $610,0004 bd4 ba2.7k sqft2084 Linlier Ct, Charlottesville, VA 22911Sold

- $589,7004 bd2 ba2.4k sqft3229 Poplar Ridge Rd, Charlottesville, VA 22911Off Market
- $729,9005 bd3 ba3.3k sqft2090 Linlier Ct, Charlottesville, VA 22911Off Market
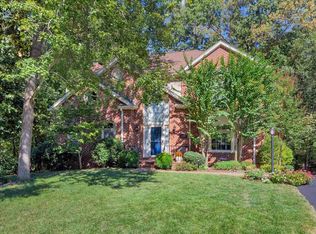
- $546,1004 bd2 ba3.1k sqft2089 Tavernor Ln, Charlottesville, VA 22911Off Market
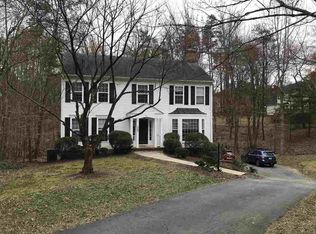
- $566,5004 bd3 ba2.1k sqft2081 Tavernor Ln, Charlottesville, VA 22911Off Market
- $687,5004 bd3 ba2.5k sqft3238 Poplar Ridge Rd, Charlottesville, VA 22911Off Market
- $545,2004 bd2 ba2.4k sqft3222 Poplar Ridge Rd, Charlottesville, VA 22911Off Market
- $658,1004 bd3 ba3.2k sqft2097 Linlier Ct, Charlottesville, VA 22911Off Market
Nearby schools
GreatSchools rating
- 7/10Baker-Butler Elementary SchoolGrades: PK-5Distance: 0.4 mi
- 8/10Lakeside Middle SchoolGrades: 6-8Distance: 1 mi
- 5/10Albemarle High SchoolGrades: 9-12Distance: 5.2 mi
Schools provided by the listing agent
- Elementary: Baker-Butler
- Middle: Lakeside
- High: Albemarle
Source: CAAR. This data may not be complete. We recommend contacting the local school district to confirm school assignments for this home.
Get a cash offer in 3 minutes
Find out how much your home could sell for in as little as 3 minutes with a no-obligation cash offer.
Estimated market value
$749,000
Get a cash offer in 3 minutes
Find out how much your home could sell for in as little as 3 minutes with a no-obligation cash offer.
Estimated market value
$749,000
- Virginia
- Albemarle County
- Charlottesville
- 22911
- 3221 Poplar Ridge Rd
