Welcome to this beautifully maintained 2-story townhouse offering 3 bedrooms, 2.5 baths, and 1,360 sq. ft. Freshly painted inside and out, this home is move-in ready. The main level features 9’ ceilings and LVP flooring. The kitchen is a true culinary delight, showcasing a large breakfast bar, ss appliances and ample cabinetry, while the separate dining area provides direct access to the backyard and attached 1-car garage. Upstairs, the primary suite offers a private full bath and nice closet organizer. Two additional bedrooms, full bath and laundry area complete the upper level. The lower level has already been framed with walls in place, offering a head start on finishing the space to suit your personal vision—or serving as excellent storage as it stands. Right in the heart of New Town, this vibrant neighborhood offers resort-style living at its finest — featuring sparkling pools, including an impressive 700-foot lazy river perfect for relaxing afternoons. Enjoy scenic lakes and canals ideal for fishing, swimming, floating, kayaking, and paddleboarding, along with an amphitheater, popular restaurants, volleyball and pickleball leagues, a grocery store, charming shops, and so much more — all designed for an active, connected lifestyle.
Closed
Listed by: Coldwell Banker Realty - Gundaker • Brenda K Souter • Contact: 314-583-7937
Bought with: Berkshire Hathaway HomeServices Select Properties
Price Unknown
3221 S Civic Green Way, Saint Charles, MO 63301
3beds
1,360sqft
Single Family Residence
Built in 2006
1,306 Square Feet Lot
$279,300 Zestimate®
$--/sqft
$2,170 Estimated rent
Home value
$279,300
$263,000 - $299,000
$2,170/mo
Zestimate® history
Owner options
List your home for rent
$2,170/mo
Rent Zestimate®
Find your next renter with Zillow Rental Manager. Plus, with online applications, you can quickly screen prospective tenants – for free.
$2,170/mo
Rent Zestimate®
Refinance and save
$965/mo
Est. payment
Refinancing to a lower rate could help reduce your monthly payments and save thousands over the life of the loan.
$965/mo
Est. payment
Explore your selling options
Work with a Zillow partner agent
Leverage their expertise and Zillow's premium Showcase listings to get your home seen by more buyers.
Get startedList with your own agent
Get your home in front of millions of buyers by listing it on Zillow.
Learn how to do itSell it yourself
Take full control of how buyers see your home on Zillow by listing For Sale by Owner (FSBO).
List your homeWhat's special
Sparkling poolsScenic lakes and canalsTwo additional bedroomsCloset organizerSeparate dining areaLarge breakfast barLvp flooring
Zillow last checked:
Listing updated:
Listed by:
Brenda K Souter 314-583-7937,
Coldwell Banker Realty - Gundaker
Bought with:
Melissa M Stacks, 2015014914
Berkshire Hathaway HomeServices Select Properties
Source: MARIS,MLS#: 26010529 Originating MLS: St. Louis Association of REALTORS
Originating MLS: St. Louis Association of REALTORSFacts & features
Interior
Bedrooms & bathrooms
- Bedrooms: 3
- Bathrooms: 3
- Full bathrooms: 2
- 1/2 bathrooms: 1
- Main level bathrooms: 1
Heating
- Electric, Forced Air
Cooling
- Ceiling Fan(s), Central Air
Appliances
- Included: Dishwasher, Disposal, Dryer, Microwave, Electric Oven, Refrigerator, Washer, Electric Water Heater
- Laundry: 2nd Floor
Features
- Breakfast Bar
- Flooring: Luxury Vinyl
- Basement: Partially Finished,Sump Pump
- Has fireplace: No
Interior area
- Total structure area: 1,360
- Total interior livable area: 1,360 sqft
- Finished area above ground: 1,360
Property
Parking
- Total spaces: 1
- Parking features: Garage - Attached
- Attached garage spaces: 1
Features
- Levels: Two
- Patio & porch: Patio
- Pool features: In Ground, Outdoor Pool
Lot
- Size: 1,306 Square Feet
- Dimensions: 20 x 70 x 20 x 70
- Features: Adjoins Common Ground
Details
- Parcel number: 5116B9958001606.0000000
- Special conditions: Standard
Construction
Type & style
- Home type: SingleFamily
- Architectural style: Traditional
- Property subtype: Single Family Residence
Materials
- Fiber Cement
- Foundation: Concrete Perimeter
- Roof: Architectural Shingle
Condition
- Year built: 2006
Details
- Builder name: Whittaker
Utilities & green energy
- Electric: 220 Volts
- Sewer: Public Sewer
- Water: Public
- Utilities for property: Cable Available
Community & HOA
Community
- Features: Fitness Center, Lake, Park, Playground, Pool, Restaurant, Sidewalks, Street Lights
- Subdivision: New Town At St Chas #1a
HOA
- Has HOA: Yes
- Amenities included: Association Management, Beach Access, Common Ground, Lake, Outside Management, Park, Playground, Pool
- Services included: Maintenance Grounds, Repairs, Common Area Maintenance, Pool Maintenance, Management, Pool, Security
- HOA fee: $965 annually
- HOA name: General Assembly
Location
- Region: Saint Charles
Financial & listing details
- Tax assessed value: $265,792
- Annual tax amount: $3,304
- Date on market: 2/26/2026
- Cumulative days on market: 2 days
- Listing terms: Cash,Conventional,FHA,VA Loan
- Ownership: Private
Price history
| Date | Event | Price |
|---|---|---|
| 3/27/2026 | Sold | -- |
Source:  MARIS #26010529 Report a problem MARIS #26010529 Report a problem | ||
| 2/28/2026 | Pending sale | $280,000$206/sqft |
Source: MARIS #26010529 Report a problem | ||
| 2/26/2026 | Listed for sale | $280,000$206/sqft |
Source: MARIS #26010529 Report a problem | ||
| 9/18/2007 | Sold | -- |
Source: Public Record Report a problem | ||
Public tax history
| Year | Property taxes | Tax assessment |
|---|---|---|
| 2025 | $3,304 +5.6% | $50,500 +8.6% |
| 2024 | $3,129 -9% | $46,497 |
| 2023 | $3,440 +19.2% | $46,497 +26.2% |
| 2022 | $2,886 | $36,837 |
| 2021 | -- | $36,837 +16.6% |
| 2020 | -- | $31,581 |
| 2019 | $2,428 | $31,581 +0% |
| 2018 | $2,428 +1.3% | $31,568 |
| 2017 | $2,396 -5.6% | $31,568 -4% |
| 2016 | $2,539 -0.7% | $32,890 |
| 2015 | $2,556 +12.3% | $32,890 +17.1% |
| 2014 | $2,275 | $28,089 |
| 2013 | -- | $28,089 -10% |
| 2012 | -- | $31,210 -5% |
| 2011 | -- | $32,850 |
| 2010 | -- | $32,850 |
| 2009 | -- | $32,850 +116.8% |
| 2008 | -- | $15,150 -66.3% |
| 2007 | -- | $45,000 |
Find assessor info on the county website
Neighborhood: 63301
Nearby homes
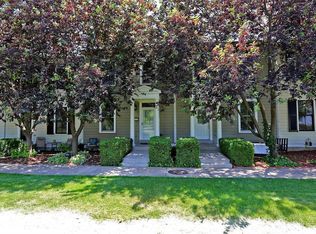
- $286,9003 bd3 ba1.3k sqft3225 S Civic Green Way, Saint Charles, MO 63301Off Market
- $244,0002 bd2 ba1k sqft3217 S Civic Greenway, Saint Charles, MO 63301Off Market

- $--2 bd2 ba1k sqft3229 S Civic Green Way, Saint Charles, MO 63301Sold

- $243,2002 bd1 ba1k sqft3213 S Civic Green Way, Saint Charles, MO 63301Off Market

- $300,5003 bd2 ba1.3k sqft3209 S Civic Green Way, Saint Charles, MO 63301Off Market
- $--2 bd3 ba1k sqft3233 S Civic Green Way, Saint Charles, MO 63301Sold
- $290,9003 bd4 ba1.6k sqft3237 S Civic Green Way, Saint Charles, MO 63301Off Market
- $284,6003 bd3 ba1.3k sqft3205 S Civic Green Way, Saint Charles, MO 63301Off Market
Nearby schools
GreatSchools rating
- 6/10Orchard Farm Middle SchoolGrades: 5-6Distance: 5.2 mi
- 6/10Orchard Farm Sr. High SchoolGrades: 9-12Distance: 1.1 mi
- 8/10Orchard Farm Elementary SchoolGrades: K-4Distance: 5.2 mi
Schools provided by the listing agent
- Elementary: Orchard Farm Elem.
- Middle: Orchard Farm Middle
- High: Orchard Farm Sr. High
Source: MARIS. This data may not be complete. We recommend contacting the local school district to confirm school assignments for this home.
Get a cash offer in 3 minutes
Find out how much your home could sell for in as little as 3 minutes with a no-obligation cash offer.
Estimated market value
$279,300
Get a cash offer in 3 minutes
Find out how much your home could sell for in as little as 3 minutes with a no-obligation cash offer.
Estimated market value
$279,300
- Missouri
- Saint Charles County
- Saint Charles
- 63301
- 3221 S Civic Green Way
Nearby cities
Nearby zip codes
Other Saint Charles Topics
