Skip main navigation
Off market
  • $665,100

    3221 S Edenglen Ave, Ontario, CA 91761

    3beds
    1,772sqft
    SingleFamily
    Built in 2013
    3,057 Square Feet Lot
    $665,100 Zestimate®
    $375/sqft
    $3,154 Estimated rent

    Home value

    $665,100

    $632,000 - $698,000

    $3,154/mo

    Zestimate® history
    Loading
    Loading...

    Owner options

    List your home for rent

    $3,154/mo

    Rent Zestimate®

    Find your next renter with Zillow Rental Manager. Plus, with online applications, you can quickly screen prospective tenants – for free.

    Learn more

    $3,154/mo

    Rent Zestimate®

    Refinance and save

    $4,418/mo

    Est. payment

    Refinancing to a lower rate could help reduce your monthly payments and save thousands over the life of the loan.

    See today's rates

    $4,418/mo

    Est. payment

    Explore your selling options

    Work with a Zillow partner agent

    Leverage their expertise and Zillow's premium Showcase listings to get your home seen by more buyers.

    Get started

    List with your own agent

    Get your home in front of millions of buyers by listing it on Zillow.

    Learn how to do it

    Sell it yourself

    Take full control of how buyers see your home on Zillow by listing For Sale by Owner (FSBO).

    List your home

    What's special

    Enjoy the view of the park from your front door with this Edenglen beauty featuring 3 bedrooms, plus den and 2 and half baths. Home features wood plank flooring throughout, wooden banister, upgraded sinks and vanities in baths. Solar energy, tankless water heater, double glazed windows provide you with low energy bills. The den, located off the main living area provides the perfect space for an office or play room. The oversized two car garage offers storage space and room for both cars, plus there is an additional gated parking area for a third car, guests or recreational toy! The Edenglen community offers numerous amenities with low HOA's. Pool, spa, sports court, children's play park and community room. Association provides monthly activities that include movie nights and holiday get togethers. This well appointed home offers upgrades included at less than the cost of buying new. Purchase price includes washer, dryer and refrigerator! Don't miss out on owning this fabulous home. Located near all the shopping, movies and restaurant in Eastvale off Limonate and Hamner. Call today!

    This property is off market, which means it's not currently listed for sale or rent on Zillow. This may be different from what's available on other websites or public sources.
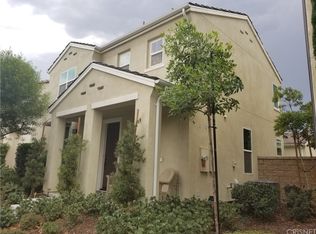
    Facts & features

    Interior

    Bedrooms & bathrooms
    • Bedrooms: 3
    • Bathrooms: 1
    • Full bathrooms: 2
    • 1/4 bathrooms: 1
    Heating
    • Forced air, Electric, Gas
    Cooling
    • Refrigerator, Central, Solar
    Appliances
    • Included: Dishwasher, Dryer, Garbage disposal, Microwave, Range / Oven, Refrigerator, Washer
    Features
    • Flooring: Hardwood
    • Basement: None
    • Has fireplace: No
    Interior area
    • Total interior livable area: 1,772 sqft

    Property

    Parking
    • Total spaces: 3
    • Parking features: Garage - Attached, Off-street
    Features
    • Exterior features: Stucco
    • Has spa: Yes
    • Has view: Yes
    • View description: Park, Mountain
    Lot
    • Size: 3,057 Square Feet
    Details
    • Parcel number: 0218956320000

    Construction

    Type & style
    • Home type: SingleFamily
    Materials
    • wood frame
    • Roof: Tile
    Condition
    • Year built: 2013

    Community & HOA

    HOA
    • Has HOA: Yes
    • HOA fee: $152 monthly
    Location
    • Region: Ontario

    Financial & listing details

    • Price per square foot: $375/sqft
    • Tax assessed value: $487,446
    • Annual tax amount: $6,304

    Price history

    DateEventPrice
    3/7/2017Sold$420,000-3.4%$237/sqft
    Source: Public Record Report a problem
    2/4/2017Pending sale$435,000$245/sqft
    Source: RE/MAX TIME REALTY #CV17013577 Report a problem
    1/21/2017Listed for sale$435,000-3.3%$245/sqft
    Source: RE/MAX TIME REALTY #CV17013577 Report a problem
    6/18/2016Listing removed$450,000$254/sqft
    Source: Realty Executives-Premier #PW16063844 Report a problem
    3/29/2016Listed for sale$450,000+23.6%$254/sqft
    Source: Realty Executives #PW16063844 Report a problem
    6/28/2013Sold$364,000$205/sqft
    Source: Public Record Report a problem

    Public tax history

    YearProperty taxesTax assessment
    2025$6,304 +1.8%$487,446 +2%
    2024$6,190 +1.7%$477,888 +2%
    2023$6,089 +1%$468,517 +2%
    2022$6,029 -0.3%$459,331 +2%
    2021$6,049 +1.3%$450,325 +1%
    2020$5,973 +0.5%$445,708 +2%
    2019$5,946 +2.3%$436,968 +2%
    2018$5,815 +10.1%$428,400 +11.1%
    2017$5,280 $385,722 +2%
    2016$5,280 +3%$378,158 +1.5%
    2015$5,125 +0.6%$372,478 +2%
    2014$5,095 $365,182 +1082%
    2013-- $30,896 +2%
    2012-- $30,290
    Find assessor info on the county website

    Neighborhood: Edenglen

    Nearby schools

    GreatSchools rating
    Schools provided by the listing agent
    • Elementary: Ranch View
    • Middle: Grace Yokley
    • High: Colony
    • District: Ontario-Montclair

    Source: The MLS. This data may not be complete. We recommend contacting the local school district to confirm school assignments for this home.

    Get a cash offer in 3 minutes
    Find out how much your home could sell for in as little as 3 minutes with a no-obligation cash offer.
    Estimated market value
    $665,100
    Get a cash offer in 3 minutes
    Find out how much your home could sell for in as little as 3 minutes with a no-obligation cash offer.
    Estimated market value
    $665,100