Skip main navigation
For sale
  • Price cut: $500 (8/1)
    $129,400

    3221 SE 39TH AVENUE, OCALA, FL 34480

    2beds
    1,284sqft
    Mobile Home
    Built in 1978
    10,454 Square Feet Lot
    $-- Zestimate®
    $101/sqft
    $-- HOA

    What's special

    Separate storage shed
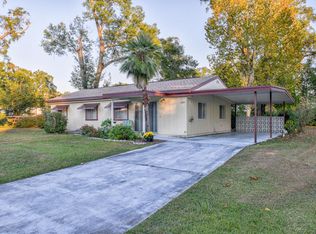
    Welcome to Oak Park Village, a non-HOA community conveniently located just off Maricamp Road in Ocala. Featuring a new roof installed in 2025, this well-maintained, move-in ready 2-bedroom, 2-bath manufactured home offers comfort, functionality, and exceptional value. New water softener under the kitchen sinks recently installed as well. Inside, you'll find 1,152 square feet of living space, complemented by a nearly 200-square-foot screened lanai—perfect for enjoying your morning coffee, entertaining guests, or relaxing after a long day. An enclosed workshop and laundry area totaling more than 300 square feet, along with a separate storage shed, provides flexible space for hobbies, projects, or additional storage. A large two-car carport offers convenient covered parking, while public water and a septic system provide practical utility service. Ideally located just minutes from Ocala and The Villages, you'll enjoy easy access to shopping, dining, medical facilities, and entertainment while still appreciating the quiet charm of an established neighborhood. Whether you're searching for your first home, a seasonal Florida retreat, or an affordable full-time residence, this property is ready to welcome its next owner.
    41 days
    1,700
    107

    Likely to sell faster than

    Zillow last checked:

    Listing updated:

    Listed by:

    Scott Cook 352-812-1403,

    EXP REALTY LLC 888-883-8509

    Source: Stellar MLS,MLS#: OM728333MLS LogoOriginating MLS: Sarasota - Manatee

      Facts & features

      Interior

      Bedrooms & bathrooms
      • Bedrooms: 2
      • Bathrooms: 2
      • Full bathrooms: 2
      Primary bedroom
      • Features: Linen Closet
      • Level: First
      • Area: 202.5 Square Feet
      • Dimensions: 13.5x15
      Bedroom 1
      • Features: Linen Closet
      • Level: First
      • Area: 132.25 Square Feet
      • Dimensions: 11.5x11.5
      Primary bathroom
      • Level: First
      • Area: 40 Square Feet
      • Dimensions: 5x8
      Bonus room
      • Features: Dual Closets
      • Level: First
      • Area: 138 Square Feet
      • Dimensions: 11.5x12
      Dinette
      • Level: First
      • Area: 132.25 Square Feet
      • Dimensions: 11.5x11.5
      Dining room
      • Level: First
      • Area: 96 Square Feet
      • Dimensions: 8x12
      Kitchen
      • Level: First
      • Area: 168 Square Feet
      • Dimensions: 14x12
      Laundry
      • Level: First
      • Area: 165 Square Feet
      • Dimensions: 10x16.5
      Living room
      • Level: First
      • Area: 253 Square Feet
      • Dimensions: 22x11.5
      Heating
      • Central
      Cooling
      • Central Air
      Appliances
      • Included: Oven, Dryer, Refrigerator, Washer, Water Filtration System
      • Laundry: Laundry Room
      Features
      • Built-in Features, Chair Rail, Living Room/Dining Room Combo, Open Floorplan
      • Flooring: Carpet, Ceramic Tile, Vinyl
      • Windows: Window Treatments
      • Basement: Crawl Space
      • Has fireplace: No
      Interior area
      • Total structure area: 2,484
      • Total interior livable area: 1,284 sqft
      Video & virtual tour

      Property

      Parking
      • Total spaces: 2
      • Parking features: Carport
      • Carport spaces: 2
      Features
      • Levels: One
      • Stories: 1
      • Exterior features: Awning(s), Private Mailbox, Storage
      Lot
      • Size: 10,454 Square Feet
      • Dimensions: 129 x 82
      • Residential vegetation: Mature Landscaping
      Details
      • Parcel number: 2975001009
      • Zoning: R4
      • Special conditions: None

      Construction

      Type & style
      • Home type: MobileManufactured
      • Property subtype: Mobile Home
      Materials
      • Metal Siding
      • Foundation: Pillar/Post/Pier
      • Roof: Shingle
      Condition
      • New construction: No
      • Year built: 1978

      Utilities & green energy

      • Sewer: Public Sewer
      • Water: Public
      • Utilities for property: Electricity Connected, Sewer Connected, Water Connected

      Community & HOA

      Community
      • Pet fee: $0 monthly
      • Subdivision: OAK PARK VILLAGE
      HOA
      • Has HOA: No
      Location
      • Region: Ocala

      Financial & listing details

      • Price per square foot: $101/sqft
      • Tax assessed value: $94,443
      • Annual tax amount: $513
      • Date on market: 7/18/2026
      • Cumulative days on market: 31 days
      • Listing terms: Cash
      • Ownership: Fee Simple
      • Total actual rent: 0
      • Electric utility on property: Yes
      • Road surface type: Asphalt
      • Body type: Double Wide

        Estimated market value

        Not available

        Estimated sales range

        Not available

        Not available

        Price history

        DateEventPrice
        8/1/2026Price change$129,400-0.4%$101/sqft
        Source: Stellar MLS #OM728333 Report a problem
        7/18/2026Listed for sale$129,900+29.9%$101/sqft
        Source: eXp Realty #OM728333 Report a problem
        12/3/2025Listing removed$1,300$1/sqft
        Source: Stellar MLS #OM713155 Report a problem
        11/9/2025Listed for rent$1,300$1/sqft
        Source: Stellar MLS #OM713155 Report a problem
        10/22/2025Sold$100,000-23.1%$78/sqft
        Source: Stellar MLS #OM699578 Report a problem
        10/3/2025Pending sale$129,999$101/sqft
        Source: Stellar MLS #OM699578 Report a problem
        10/3/2025Listed for sale$129,999$101/sqft
        Source: Stellar MLS #OM699578 Report a problem
        9/25/2025Pending sale$129,999$101/sqft
        Source: Stellar MLS #OM699578 Report a problem
        9/4/2025Price change$129,999-3.7%$101/sqft
        Source: Stellar MLS #OM699578 Report a problem
        7/24/2025Listed for sale$134,999$105/sqft
        Source: Stellar MLS #OM699578 Report a problem
        7/15/2025Pending sale$134,999$105/sqft
        Source: Stellar MLS #OM699578 Report a problem
        5/28/2025Price change$134,999-3.6%$105/sqft
        Source: Stellar MLS #OM699578 Report a problem
        4/18/2025Listed for sale$139,999+180%$109/sqft
        Source: Stellar MLS #OM699578 Report a problem
        11/20/2020Sold$50,000-7.4%$39/sqft
        Source: Public Record Report a problem
        10/26/2020Pending sale$54,000$42/sqft
        Source: ERA GRIZZARD REAL ESTATE #G5035013 Report a problem
        10/24/2020Listed for sale$54,000+20%$42/sqft
        Source: ERA GRIZZARD REAL ESTATE #G5035013 Report a problem
        1/30/2015Sold$45,000$35/sqft
        Source: Stellar MLS #OM417773 Report a problem

        Public tax history

        YearProperty taxesTax assessment
        2025$514 +70.2%$28,478 +2.9%
        2024$302 $27,675 +3%
        2023$302 -3%$26,869 +3%
        2022$311 +3.1%$26,086 +3%
        2021$302 -68.3%$25,326 -30.6%
        2020$953 +11.4%$36,488 +10%
        2019$855 $33,171 +4.4%
        2018$855 +6.4%$31,786 +0.8%
        2017$804 +199.9%$31,534 -1.7%
        2016$268 $32,083 +29%
        2015$268 $24,879 +0.8%
        2014$268 $24,682 +1.5%
        2013$268 $24,317 -3.7%
        2012$268 -21.7%$25,248 -16.7%
        2011$342 -20.5%$30,293 -16%
        2010$431 +4.7%$36,044 +2.7%
        2009$411 +0.8%$35,096 +0.1%
        2008$408 +6.5%$35,061 +3%
        2007$383 +1.4%$34,040 +2.5%
        2006$378 +19.4%$33,210 +3%
        2005$316 $32,244 +3%
        2004$316 +9.4%$31,305 +4.3%
        2002$289 +29.6%$30,002 +4.6%
        2001$223 $28,669
        2000$223 $28,669
        Find assessor info on the county website

        Monthly payment

        Estimated monthly payment$1,822
        All calculations are estimates and provided by Zillow, Inc. for informational purposes only. Actual amounts may vary.
        HOA fees may include property taxes on listings classified as Co-Ops. Contact the listing agent and/or owner for fee details.
        See how much you could borrow to make a competitive offer.

        Climate risks

        Neighborhood: 34480

        Getting around

        21 / 100
        Car-Dependent
        18 / 100
        Minimal Transit
        36 / 100
        Somewhat Bikeable

        Nearby schools

        GreatSchools rating