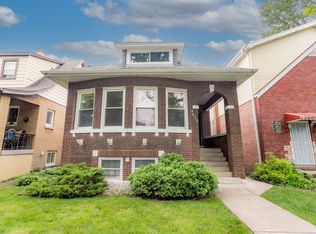
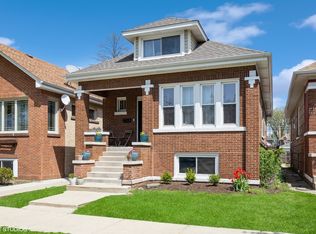
Welcome to this charming 5 bed 3 bath Berwyn home nestled on a quiet, tree-lined street in a highly desirable neighborhood. This well-maintained property blends classic character with everyday functionality, offering a warm and inviting atmosphere from the moment you step inside. The home features spacious living areas filled with natural light, complemented by a thoughtful layout that makes both relaxing and entertaining effortless. The kitchen offers granite countertops with ample cabinet space and flows seamlessly into the dining area, creating the perfect setting for gatherings. Generously sized bedrooms provide comfort and flexibility, while the full basement adds valuable additional living or storage space. Two and a half car garage for ample parking and extra storage. Step outside to enjoy a private backyard, ideal for summer evenings, gardening, or hosting friends and family. Recent upgrades include 4 year old roof, dual zone heating and air conditioning, 2 year old furnaces, and 2026 installed sump pumps. Conveniently located near parks, schools, shopping, dining, and metra, this home offers the perfect balance of suburban charm and city accessibility. Don't miss the opportunity to make this classic Berwyn property your own!
Closed
Zillow last checked:
Listing updated:
Bought with:
James Ziltz
Jameson Sotheby's Intl Realty
Source: MRED as distributed by MLS GRID,MLS#: 12641279
Price history
| Date | Event | Price |
|---|---|---|
| 7/17/2026 | Sold | $415,000$213/sqft |
Source:  MRED as distributed by MLS GRID #12641279 Report a problem MRED as distributed by MLS GRID #12641279 Report a problem | ||
| 6/19/2026 | Contingent | $415,000$213/sqft |
Source: MRED as distributed by MLS GRID #12641279 Report a problem | ||
| 5/21/2026 | Listed for sale | $415,000+22.1%$213/sqft |
Source: BHHS broker feed #12641279 Report a problem | ||
| 9/7/2021 | Sold | $340,000-1.4%$175/sqft |
Source: MRED as distributed by MLS GRID #11151826 Report a problem | ||
| 8/2/2021 | Pending sale | $344,900$177/sqft |
Source:  RE/MAX International #11151826 Report a problem RE/MAX International #11151826 Report a problem | ||
| 8/1/2021 | Contingent | $344,900$177/sqft |
Source: MRED as distributed by MLS GRID #11151826 Report a problem | ||
| 6/26/2021 | Listed for sale | $344,900$177/sqft |
Source: MRED as distributed by MLS GRID #11117034 Report a problem | ||
| 6/23/2021 | Contingent | $344,900$177/sqft |
Source: MRED as distributed by MLS GRID #11117034 Report a problem | ||
| 6/9/2021 | Listed for sale | $344,900+86.4%$177/sqft |
Source: MRED as distributed by MLS GRID #11117034 Report a problem | ||
| 8/2/2012 | Sold | $185,000-7.5%$95/sqft |
Source: Public Record Report a problem | ||
| 4/23/2012 | Price change | $199,900+14.2%$103/sqft |
Source: Pav Realty Inc. #08048653 Report a problem | ||
| 3/24/2012 | Listed for sale | $175,000+68.3%$90/sqft |
Source: Absolute Realty Source Corp. #07757109 Report a problem | ||
| 12/14/2011 | Listing removed | $104,000$53/sqft |
Source: isNowListed.com Report a problem | ||
| 11/22/2011 | Listed for sale | $104,000$53/sqft |
Source: isNowListed.com Report a problem | ||
| 9/24/2011 | Listing removed | $104,000$53/sqft |
Source: foreclosure.com Report a problem | ||
| 9/2/2011 | Price change | $104,000-40.6%$53/sqft |
Source: foreclosure.com Report a problem | ||
| 5/27/2011 | Listed for sale | $175,000+60.6%$90/sqft |
Source: Absolute Realty Source Corp. #07757109 Report a problem | ||
| 4/3/1995 | Sold | $109,000$56/sqft |
Source: Public Record Report a problem | ||

Get a cash offer in 3 minutes
Find out how much your home could sell for in as little as 3 minutes with a no-obligation cash offer.
Estimated market value
$418,800
