Welcome to 3221 Settlers Trl, nestled in the serene atmosphere of Saint Cloud, FL. This charming single-family residence showcases the epitome of comfortable living in a spacious layout of 1,791 square feet, all on one convenient level. Built in 1994, the home sits on a quarter-acre lot, offering a generous outdoor space for family activities or gardening enthusiasts. As you step inside, you'll be greeted by a welcoming interior featuring tile flooring throughout, which complements the bright and airy feel of the home. The layout includes a dedicated den/library/office space, perfect for remote work or a quiet reading nook. Essential appliances are included in the kitchen, where you can cook and entertain with ease, enhanced by the presence of ceiling fans that contribute to the home's energy efficiency. Outside, the fenced exterior offers privacy and security, and a shingle roof atop concrete construction ensures durability. For convenience, the property includes a two-car attached garage, providing ample space for vehicles and additional storage. This home is situated in the Canoe Creek Lakes community, which presents a peaceful suburban lifestyle with the advantage of an annual HOA to support neighborhood maintenance and community unity. The community also provides access to various amenities, including grocery stores like Walmart and Publix within a short driving distance. Restaurants, shopping, and healthcare facilities are also conveniently located. Schedule your showing today!
Sold for $352,500
$352,500
3221 SETTLERS TRAIL, SAINT CLOUD, FL 34772
4beds
1,791sqft
Single Family Residence
Built in 1994
0.25 Acres Lot
$364,600 Zestimate®
$197/sqft
$2,289 Estimated rent
Home value
$364,600
$346,000 - $386,000
$2,289/mo
Zestimate® history
Owner options
List your home for rent
$2,289/mo
Rent Zestimate®
Find your next renter with Zillow Rental Manager. Plus, with online applications, you can quickly screen prospective tenants – for free.
$2,289/mo
Rent Zestimate®
Refinance and save
$2,343/mo
Est. payment
Refinancing to a lower rate could help reduce your monthly payments and save thousands over the life of the loan.
$2,343/mo
Est. payment
Explore your selling options
Work with a Zillow partner agent
Leverage their expertise and Zillow's premium Showcase listings to get your home seen by more buyers.
Get startedList with your own agent
Get your home in front of millions of buyers by listing it on Zillow.
Learn how to do itSell it yourself
Take full control of how buyers see your home on Zillow by listing For Sale by Owner (FSBO).
List your homeWhat's special
Office spaceGrocery storesDedicated denHealthcare facilitiesAmple space for vehiclesCeiling fansAdditional storage
Zillow last checked:
Listing updated:
Listed by:
Ben Laube 407-707-6456,
EXP REALTY LLC 888-883-8509
Bought with:
Ivett Lopez, 3209683
HARVEST REAL ESTATE PROFESSIONALS LLC
Source: Stellar MLS,MLS#: O6198505 Originating MLS: Orlando Regional
Originating MLS: Orlando Regional
Facts & features
Interior
Bedrooms & bathrooms
- Bedrooms: 4
- Bathrooms: 2
- Full bathrooms: 2
Primary bedroom
- Features: Walk-In Closet(s)
- Level: First
- Dimensions: 15.11x14.1
Bedroom 2
- Features: Built-in Closet
- Level: First
- Dimensions: 17.8x10.6
Bedroom 3
- Features: Built-in Closet
- Level: First
- Dimensions: 14x10.8
Bedroom 4
- Features: Built-in Closet
- Level: First
- Dimensions: 8.7x10.11
Primary bathroom
- Level: First
- Dimensions: 9.9x14.6
Dining room
- Level: First
- Dimensions: 10.4x14.8
Foyer
- Level: First
- Dimensions: 5.4x4.4
Kitchen
- Level: First
- Dimensions: 10.3x16.5
Laundry
- Level: First
- Dimensions: 5.6x6.1
Living room
- Level: First
- Dimensions: 15.2x21.1
Heating
- Electric
Cooling
- Central Air
Appliances
- Included: Dishwasher, Microwave, Range, Refrigerator
- Laundry: Inside, Laundry Room
Features
- Ceiling Fan(s)
- Flooring: Ceramic Tile
- Has fireplace: No
Interior area
- Total structure area: 2,449
- Total interior livable area: 1,791 sqft
Property
Parking
- Total spaces: 2
- Parking features: Driveway
- Attached garage spaces: 2
- Has uncovered spaces: Yes
Features
- Levels: One
- Stories: 1
- Exterior features: Other
Lot
- Size: 0.25 Acres
- Dimensions: 75 x 146
Details
- Parcel number: 162630057500010060
- Zoning: SR1B
- Special conditions: None
Construction
Type & style
- Home type: SingleFamily
- Property subtype: Single Family Residence
Materials
- Concrete
- Foundation: Slab
- Roof: Shingle
Condition
- New construction: No
- Year built: 1994
Utilities & green energy
- Sewer: Public Sewer
- Water: Public
- Utilities for property: Other
Community & HOA
Community
- Pet fee: $0 monthly
- Subdivision: CANOE CREEK LAKES UNIT 1
HOA
- Has HOA: Yes
- HOA fee: $19 monthly
- HOA name: Kathy Tanner
- HOA phone: 407-201-6420
Location
- Region: Saint Cloud
Financial & listing details
- Price per square foot: $197/sqft
- Tax assessed value: $314,000
- Annual tax amount: $5,806
- Date on market: 5/6/2024
- Cumulative days on market: 103 days
- Listing terms: Cash,Conventional,FHA,VA Loan
- Ownership: Fee Simple
- Total actual rent: 0
- Road surface type: Asphalt
Price history
| Date | Event | Price |
|---|---|---|
| 11/15/2024 | Sold | $352,500-2.1%$197/sqft |
Source:  Stellar MLS #O6198505 Report a problem Stellar MLS #O6198505 Report a problem | ||
| 10/16/2024 | Listing removed | $2,295-2.1%$1/sqft |
Source: Zillow Rentals Report a problem | ||
| 8/23/2024 | Pending sale | $359,900$201/sqft |
Source: Stellar MLS #O6198505 Report a problem | ||
| 8/10/2024 | Price change | $359,900-2.7%$201/sqft |
Source: Stellar MLS #O6198505 Report a problem | ||
| 7/25/2024 | Price change | $369,900-2.6%$207/sqft |
Source: Stellar MLS #O6198505 Report a problem | ||
| 7/11/2024 | Price change | $379,900-4.4%$212/sqft |
Source: Stellar MLS #O6198505 Report a problem | ||
| 6/18/2024 | Listed for sale | $397,500$222/sqft |
Source: Stellar MLS #O6198505 Report a problem | ||
| 6/14/2024 | Pending sale | $397,500$222/sqft |
Source: Stellar MLS #O6198505 Report a problem | ||
| 6/6/2024 | Price change | $397,500-3%$222/sqft |
Source: Stellar MLS #O6198505 Report a problem | ||
| 5/6/2024 | Listed for sale | $409,900+52.9%$229/sqft |
Source: Stellar MLS #O6198505 Report a problem | ||
| 12/20/2023 | Listing removed | -- |
Source: Zillow Rentals Report a problem | ||
| 11/2/2023 | Listed for rent | $2,345+6.8%$1/sqft |
Source: Zillow Rentals Report a problem | ||
| 11/17/2022 | Listing removed | -- |
Source: Zillow Rental Network Premium Report a problem | ||
| 11/12/2022 | Listed for rent | $2,195-4.4%$1/sqft |
Source: Zillow Rental Network Premium Report a problem | ||
| 9/23/2022 | Listing removed | -- |
Source: Zillow Rental Network Premium Report a problem | ||
| 9/21/2022 | Listed for rent | $2,295+12.2%$1/sqft |
Source: Zillow Rental Network Premium Report a problem | ||
| 8/26/2021 | Listing removed | -- |
Source: Zillow Rental Network Premium Report a problem | ||
| 8/23/2021 | Listed for rent | $2,045+2.3%$1/sqft |
Source: Zillow Rental Network Premium Report a problem | ||
| 5/21/2021 | Listing removed | -- |
Source: Zillow Rental Network Premium Report a problem | ||
| 4/28/2021 | Listed for rent | $2,000$1/sqft |
Source: Zillow Rental Network Premium Report a problem | ||
| 3/12/2021 | Sold | $268,000-4.1%$150/sqft |
Source: Public Record Report a problem | ||
| 2/8/2021 | Pending sale | $279,500$156/sqft |
Source: EMPIRE NETWORK REALTY #S5045966 Report a problem | ||
| 2/8/2021 | Listed for sale | $279,500$156/sqft |
Source: EMPIRE NETWORK REALTY #S5045966 Report a problem | ||
| 2/8/2021 | Pending sale | $279,500$156/sqft |
Source: Stellar MLS #S5045966 Report a problem | ||
| 2/4/2021 | Listed for sale | $279,500+80.3%$156/sqft |
Source: Stellar MLS #S5045966 Report a problem | ||
| 5/13/2004 | Sold | $155,000+15.7%$87/sqft |
Source: Public Record Report a problem | ||
| 3/14/2002 | Sold | $134,000$75/sqft |
Source: Public Record Report a problem | ||
Public tax history
| Year | Property taxes | Tax assessment |
|---|---|---|
| 2025 | $4,853 -18.4% | $314,000 -5.6% |
| 2024 | $5,944 +2.4% | $332,800 +3.3% |
| 2023 | $5,807 +20.4% | $322,200 +20.5% |
| 2022 | $4,821 +303.4% | $267,300 +31.4% |
| 2021 | $1,195 +1.4% | $203,400 +8.5% |
| 2020 | $1,179 +2.2% | $187,400 +7% |
| 2019 | $1,153 | $175,200 +72.9% |
| 2018 | $1,153 +2% | $101,358 +2.1% |
| 2017 | $1,131 +1.2% | $99,274 +2.1% |
| 2016 | $1,118 +2.5% | $97,233 +0.7% |
| 2015 | $1,090 -0.6% | $96,558 +0.8% |
| 2014 | $1,097 | $95,792 +1.5% |
| 2013 | -- | $94,377 +1.7% |
| 2012 | -- | $92,800 -0.2% |
| 2011 | -- | $93,000 -15.1% |
| 2010 | -- | $109,600 -14.2% |
| 2009 | -- | $127,800 -30.9% |
| 2008 | -- | $184,900 -9.8% |
| 2007 | -- | $205,100 +18.2% |
| 2006 | -- | $173,500 +33.4% |
| 2005 | -- | $130,100 +18.3% |
| 2004 | -- | $110,000 |
| 2003 | -- | $110,000 +10.3% |
| 2002 | $1,509 +1.8% | $99,767 +1.6% |
| 2001 | $1,482 +2.2% | $98,196 +3% |
| 2000 | $1,449 | $95,336 |
Find assessor info on the county website
Neighborhood: 34772
Nearby homes
- $385,0003 bd2 ba2.4k sqft3211 Settlers Trl, Saint Cloud, FL 34772Sold
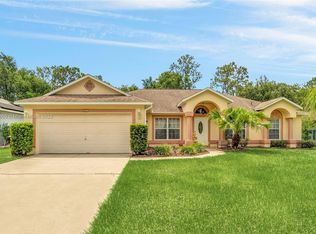
- $372,4003 bd2 ba1.7k sqft3585 Yellow Bird Ct, Saint Cloud, FL 34772Off Market

- $376,7003 bd2 ba1.7k sqft3251 Settlers Trl, Saint Cloud, FL 34772Off Market
- $425,0004 bd2 ba2k sqft3271 Settlers Trl, Saint Cloud, FL 34772Sold
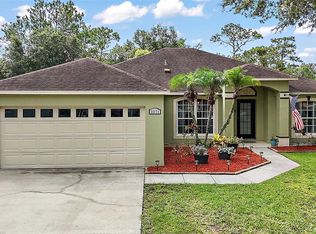
- $361,4003 bd2 ba1.6k sqft3207 Settlers Trl, Saint Cloud, FL 34772Off Market
- $403,2004 bd2 ba2.1k sqft3584 Yellow Bird Ct, Saint Cloud, FL 34772Off Market
- $358,9004 bd2 ba1.8k sqft3277 Settlers Trl, Saint Cloud, FL 34772Off Market
- $336,8003 bd2 ba1.5k sqft3201 Settlers Trl, Saint Cloud, FL 34772Off Market
Nearby schools
GreatSchools rating
- 6/10St. Cloud Elementary SchoolGrades: PK-5Distance: 1.2 mi
- 7/10St. Cloud Middle SchoolGrades: 6-8Distance: 2.5 mi
- 4/10St. Cloud High SchoolGrades: PK,9-12Distance: 2.4 mi
Schools provided by the listing agent
- Elementary: St Cloud Elem
- Middle: St. Cloud Middle (6-8)
- High: St. Cloud High School
Source: Stellar MLS. This data may not be complete. We recommend contacting the local school district to confirm school assignments for this home.
Get a cash offer in 3 minutes
Find out how much your home could sell for in as little as 3 minutes with a no-obligation cash offer.
Estimated market value
$364,600
Get a cash offer in 3 minutes
Find out how much your home could sell for in as little as 3 minutes with a no-obligation cash offer.
Estimated market value
$364,600
- Florida
- Osceola County
- Saint Cloud
- 34772
- 3221 SETTLERS TRAIL
Nearby cities
Nearby neighborhoods
Nearby zip codes
Other Saint Cloud Topics
