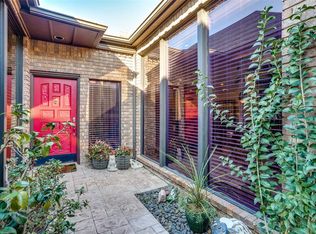
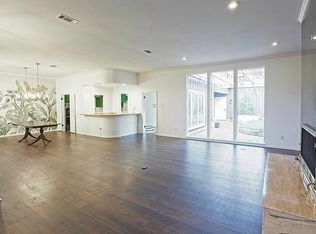
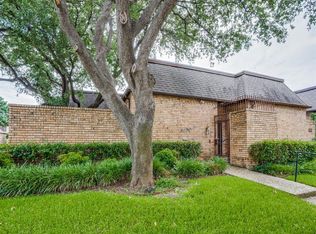
Well cared for townhome, nestled in one of Carrollton’s tight-knit & most secure subdivisions—with one-way entry ensuring peace of mind. Boasting 2,570 sq ft of living space, this home offers 3 bedrooms, 2 baths, an oversized 2-car garage with rear entry, & a spacious courtyard, making it one of the largest & most desirable floor plans available in the subdivision. Private, gated brick exterior entryway. Open floor plan that’s ahead of its time with an expansive living area (16 ft x 16 ft) features a gas starter brick fireplace, 10-ft high ceilings, & large windows that bathe the space in natural light. Adjacent is the massive dining area (19 ft x 16 ft), perfect for large family gatherings and everyday dining. The chef’s kitchen comes complete with updated granite counters, neutral ceramic tile, a double oven, separate cooktop, ample cabinetry, & a great-sized wet bar with a built-in wine fridge for entertaining. A thoughtfully designed split floor plan provides enhanced privacy, placing the luxurious 20 ft x 15 ft primary suite on one side, while the generously sized guest bedrooms—one measuring 18 ft x 12 ft & the other 15 ft x 12 ft with 10-ft ceilings and large walk-in closets—are situated on the opposite side. Enjoy modern comforts like 3-year-old carpet in the primary suite and guest bedroom 1, solid oak wood flooring, custom built-in bookshelf in guest bedroom 2, and a spacious guest bath with an extra wide vanity and Jack and Jill access. Updates & notable features include a roof in good condition, two 50-gallon, gas-powered water heaters (2023), a 5-ton Lennox HVAC system (2023), and a newer 200 amp Cutler Hammer electrical panel. Outside, residents enjoy a peaceful community park area complete with tennis and pickleball courts. Centrally located in the Dallas–Fort Worth area, you’re minutes from top dining and entertainment in Addison and have quick access to many major highways like George Bush, Dallas North Tollway, 635, 35E, Preston (289) & 75.
Sold
Price Unknown
3221 Squireswood Dr, Carrollton, TX 75006
3beds
2,570sqft
Townhouse
Built in 1977
5,357 Square Feet Lot
$399,500 Zestimate®
$--/sqft
$2,717 Estimated rent
Home value
$399,500
$360,000 - $443,000
$2,717/mo
Zestimate® history
Owner options
List your home for rent
$2,717/mo
Rent Zestimate®
Find your next renter with Zillow Rental Manager. Plus, with online applications, you can quickly screen prospective tenants – for free.
$2,717/mo
Rent Zestimate®
Refinance and save
$900/mo
Est. payment
Refinancing to a lower rate could help reduce your monthly payments and save thousands over the life of the loan.
$900/mo
Est. payment
Explore your selling options
Work with a Zillow partner agent
Leverage their expertise and Zillow's premium Showcase listings to get your home seen by more buyers.
Get startedList with your own agent
Get your home in front of millions of buyers by listing it on Zillow.
Learn how to do itSell it yourself
Take full control of how buyers see your home on Zillow by listing For Sale by Owner (FSBO).
List your homeWhat's special
Gas starter brick fireplaceSpacious courtyardSplit floor planPeaceful community park areaSolid oak wood flooringCustom built-in bookshelfUpdated granite counters
Zillow last checked:
Listing updated:
Listed by:
Michael Osborne 0632468 940-484-9411,
Keller Williams Realty 940-484-9411
Bought with:
Heather Gift
Coldwell Banker Apex, REALTORS
Source: NTREIS,MLS#: 20851440
Facts & features
Interior
Bedrooms & bathrooms
- Bedrooms: 3
- Bathrooms: 2
- Full bathrooms: 2
Primary bedroom
- Level: First
- Dimensions: 20 x 15
Bedroom
- Features: Walk-In Closet(s)
- Level: First
- Dimensions: 18 x 12
Bedroom
- Features: Built-in Features, Split Bedrooms, Walk-In Closet(s)
- Level: First
- Dimensions: 15 x 12
Primary bathroom
- Features: Cedar Closet(s), Dual Sinks, En Suite Bathroom, Garden Tub/Roman Tub, Separate Shower
- Level: First
- Dimensions: 16 x 11
Breakfast room nook
- Level: First
- Dimensions: 11 x 7
Dining room
- Level: First
- Dimensions: 19 x 16
Other
- Level: First
- Dimensions: 9 x 8
Kitchen
- Level: First
- Dimensions: 16 x 15
Living room
- Features: Fireplace
- Level: First
- Dimensions: 16 x 16
Utility room
- Level: First
- Dimensions: 15 x 5
Heating
- Central, Natural Gas
Cooling
- Central Air, Electric
Appliances
- Included: Double Oven, Dishwasher, Electric Cooktop, Electric Oven, Disposal, Gas Water Heater, Trash Compactor, Wine Cooler
- Laundry: Washer Hookup, Electric Dryer Hookup, Laundry in Utility Room
Features
- Wet Bar, Built-in Features, Cedar Closet(s), Chandelier, Double Vanity, Granite Counters, High Speed Internet, Open Floorplan, Pantry, Paneling/Wainscoting, Cable TV, Vaulted Ceiling(s), Natural Woodwork, Walk-In Closet(s)
- Flooring: Carpet, Ceramic Tile, Wood
- Has basement: No
- Number of fireplaces: 1
- Fireplace features: Gas Starter, Masonry, Wood Burning
Interior area
- Total interior livable area: 2,570 sqft
Property
Parking
- Total spaces: 2
- Parking features: Garage
- Attached garage spaces: 2
Features
- Levels: One
- Stories: 1
- Patio & porch: Enclosed, Patio, Covered
- Exterior features: Courtyard, Private Entrance
- Pool features: None
- Fencing: Brick,Gate,Wrought Iron
Lot
- Size: 5,357 Square Feet
- Features: Corner Lot
Details
- Parcel number: 14106650040010000
Construction
Type & style
- Home type: Townhouse
- Property subtype: Townhouse
- Attached to another structure: Yes
Materials
- Brick, Wood Siding
- Foundation: Slab
- Roof: Composition,Shingle
Condition
- Year built: 1977
Utilities & green energy
- Sewer: Public Sewer
- Water: Public
- Utilities for property: Sewer Available, Water Available, Cable Available
Community & HOA
Community
- Features: Park, Pickleball, Tennis Court(s)
- Subdivision: Trafalgar Square 01 Ph 01 Rep
HOA
- Has HOA: Yes
- Services included: Maintenance Grounds
- HOA fee: $900 annually
- HOA name: Insight Association Management
- HOA phone: 214-494-6002
Location
- Region: Carrollton
Financial & listing details
- Tax assessed value: $405,000
- Annual tax amount: $8,890
- Date on market: 2/23/2025
- Cumulative days on market: 7 days
- Listing terms: Cash,Conventional,FHA,VA Loan
Price history
| Date | Event | Price |
|---|---|---|
| 3/31/2025 | Sold | -- |
Source: NTREIS #20851440 Report a problem | ||
| 3/8/2025 | Pending sale | $400,000$156/sqft |
Source: NTREIS #20851440 Report a problem | ||
| 3/1/2025 | Contingent | $400,000$156/sqft |
Source: NTREIS #20851440 Report a problem | ||
| 2/23/2025 | Listed for sale | $400,000$156/sqft |
Source: NTREIS #20851440 Report a problem | ||
| 2/5/2020 | Listing removed | -- |
Source: Auction.com Report a problem | ||
| 1/14/2020 | Listed for sale | -- |
Source: Auction.com Report a problem | ||
Public tax history
| Year | Property taxes | Tax assessment |
|---|---|---|
| 2025 | $8,365 -5.9% | $405,000 -5.7% |
| 2024 | $8,890 +328.9% | $429,670 +15.3% |
| 2023 | $2,073 -32.4% | $372,650 |
| 2022 | $3,064 +1.2% | $372,650 +11.5% |
| 2021 | $3,027 +2% | $334,100 |
| 2020 | $2,967 +8.1% | $334,100 +14% |
| 2019 | $2,745 +1.9% | $292,980 |
| 2018 | $2,695 +8% | $292,980 +14% |
| 2017 | $2,495 -1% | $257,000 |
| 2016 | $2,521 -2% | $257,000 +5.3% |
| 2015 | $2,573 | $244,150 |
| 2014 | $2,573 | $244,150 |
| 2013 | -- | -- |
| 2012 | -- | -- |
| 2011 | -- | -- |
| 2010 | -- | -- |
| 2009 | -- | -- |
| 2008 | -- | -- |
| 2007 | -- | -- |
| 2005 | -- | -- |
| 2004 | -- | -- |
| 2003 | -- | -- |
| 2002 | -- | -- |
| 2001 | -- | -- |
Find assessor info on the county website
Neighborhood: Trafalgar Square
Nearby homes
- $479,0003 bd2 ba2.5k sqft3219 Squireswood Dr, Carrollton, TX 75006Off Market
- $353,7002 bd2 ba2.2k sqft3217 Squireswood Dr, Carrollton, TX 75006Off Market
- $432,9002 bd3 ba2.6k sqft3215 Squireswood Dr, Carrollton, TX 75006Off Market
- $578,8003 bd2 ba3.3k sqft3230 Stonehenge Ln, Carrollton, TX 75006Off Market
- $396,1002 bd2 ba2.6k sqft3228 Stonehenge Ln, Carrollton, TX 75006Off Market
- $340,8002 bd2 ba2.1k sqft1620 Banbury Ln, Carrollton, TX 75006Off Market
- $469,4003 bd2 ba2.6k sqft1622 Banbury Ln, Carrollton, TX 75006Off Market
- $333,9002 bd2 ba2.1k sqft1618 Banbury Ln, Carrollton, TX 75006Off Market
Nearby schools
GreatSchools rating
- 6/10Jerry R Junkins Elementary SchoolGrades: PK-6Distance: 1.2 mi
- 6/10Ewell D Walker Middle SchoolGrades: 7-8Distance: 3.5 mi
- 4/10W T White High SchoolGrades: 9-12Distance: 3 mi
Schools provided by the listing agent
- Elementary: Jerry Junkins
- Middle: Walker
- High: White
- District: Dallas ISD
Source: NTREIS. This data may not be complete. We recommend contacting the local school district to confirm school assignments for this home.
Get a cash offer in 3 minutes
Find out how much your home could sell for in as little as 3 minutes with a no-obligation cash offer.
Estimated market value
$399,500
Get a cash offer in 3 minutes
Find out how much your home could sell for in as little as 3 minutes with a no-obligation cash offer.
Estimated market value
$399,500
- Texas
- Dallas County
- Carrollton
- 75006
- Trafalgar Square
- 3221 Squireswood Dr
Nearby cities
Nearby neighborhoods
Nearby zip codes
Other Carrollton Topics
